Get Full Government Meeting Transcripts, Videos, & Alerts Forever!
Get email alerts on the Polk Street Residences topic
No spam. Unsubscribe anytime.
Plan commission recommends Polk Street 275-unit apartment for council despite neighbor concerns
Summary
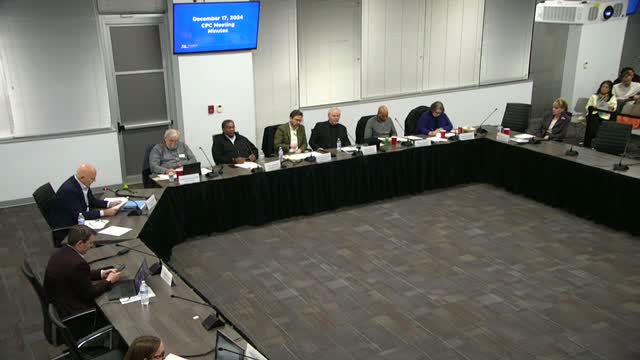
The Richardson City Plan Commission voted 6–1 on Jan. 7 to recommend approval of a special development plan for a 275‑unit multifamily development on Polk Street, approving exceptions for height, open space and block length despite neighbors’ objections about height, trash placement and neighborhood outreach.
The Richardson City Plan Commission voted to recommend that City Council approve a special development plan for the Polk Street Residences — a proposed 275‑unit, wrap‑style multifamily project in the Main Street subdistrict.
Staff told commissioners the 3‑acre site, between Polk and Kaufman streets and east of Texas Street, is zoned for the Main Street PD plan and that the applicant requested exceptions to several code standards: a 4‑story/54‑foot building height where 3 stories are typical, a combined open‑space provision of 12.1% (below the nominal private/public targets), and a 580‑foot block face where the code favors shorter block segments or pedestrian cut‑throughs. Staff said the proposal meets minimum density guidance, reporting roughly 91 units per acre with an average dwelling unit of 855 square feet and 413 parking spaces required (approximately 1.5 spaces per unit, with a mix of structured and on‑street/shared parking).
Developer representatives from Trammell Crow Company described the project as consistent with the Main Street vision, saying the design includes ground‑floor entries, porches and streetscape improvements along Polk. “We’re excited to really connect the trail system,” Kevin Hickman said, describing plazas and publicly accessible open spaces along Polk.
Neighbors and nearby residents urged changes. Pat Kinder, who lives at 114 East Kaufman Street, said homeowners on the south side of Kaufman were not contacted and asked the commission to preserve the earlier 3‑story expectation and to relocate the trash collection area away from adjacent homes. “I strongly urge you to stick to the code that we agreed to 10 years ago,” Kinder said. Stanley Thomas, representing Kaufman Brownstone Townhomes, and others raised concerns about construction impacts on access to Eric Court and animal disturbance from curbside trash if nighttime storage were used.
The applicant and staff responded that the trash room would be internal and screened beneath the building and that the seller had engaged some stakeholders; the developer said it would coordinate relocations for businesses impacted by acquisition. Staff noted Polk Street reconstruction tied to the project would include utility replacement and streetscape work.
Commission discussion balanced neighborhood impacts against the city’s Envision Richardson and Main Street planning goals. Supporters said the density will help sustain downtown retail and pedestrian activity; critics questioned whether the design sufficiently advanced walkability and whether neighbors had been adequately engaged. Chair Marsh moved to recommend approval; the motion passed 6–1, with Commissioner Roberts recorded in opposition. The commission’s recommendation will go to Richardson City Council for final action.