Get Full Government Meeting Transcripts, Videos, & Alerts Forever!
Get email alerts on the Land Use Variance topic
No spam. Unsubscribe anytime.
Greenland Zoning Board of Appeals grants variances for lot split at 680 Portsmouth Ave
Summary
The Greenland Zoning Board of Appeals unanimously granted two dimensional variances allowing Lang and Sons LLC to split 680 Portsmouth Ave and create a rear lot with 68.09 feet of frontage where 80 feet is required; planning, DOT and conservation reviews remain.
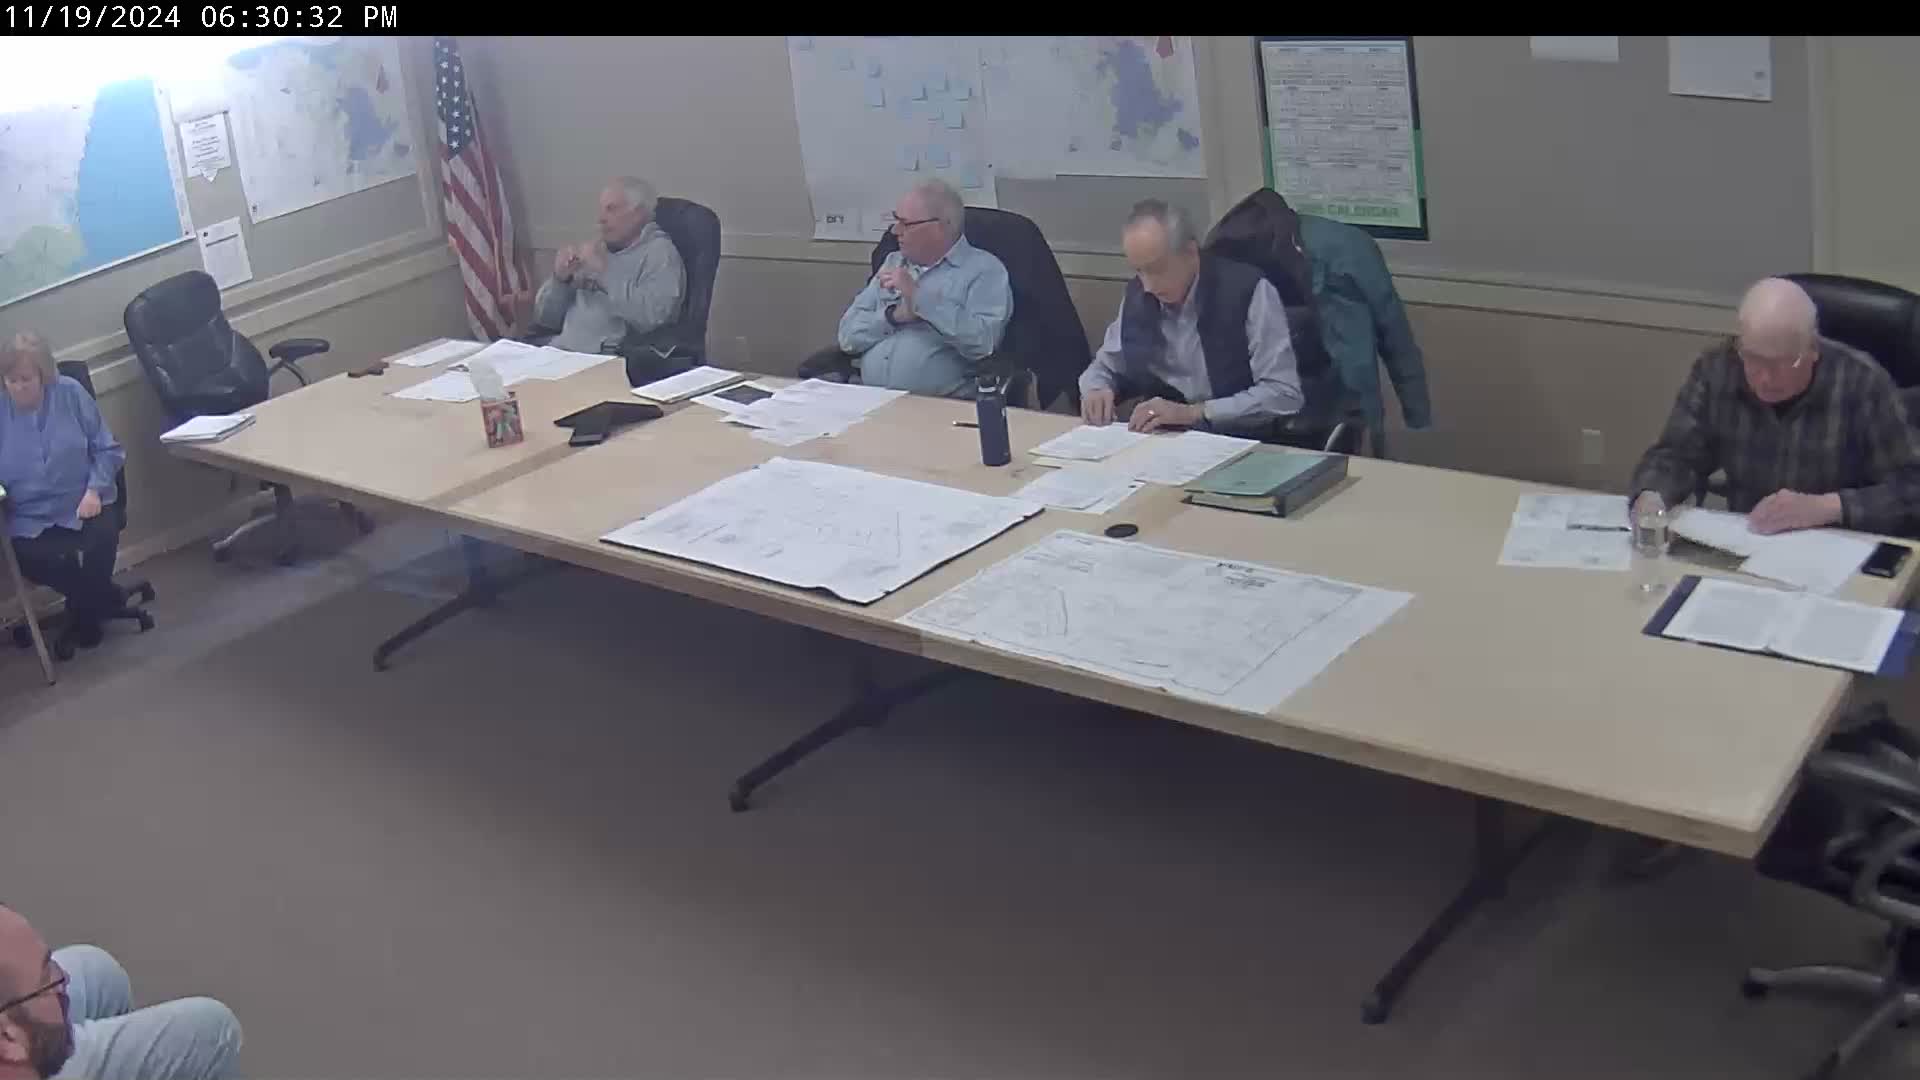
The Greenland Zoning Board of Appeals voted unanimously on Nov. 19 to grant two dimensional variances for 680 Portsmouth Ave, allowing Lang and Sons LLC to restore a prior subdivision configuration and create a rear lot with a 68.09-foot frontage where the zoning ordinance requires 80 feet. Attorney Kevin Baum, representing the applicant, told the board the proposal largely returns the parcel to a 1988 layout and retains two existing driveways that will continue to serve the commercial front lot and the new rear lot. "We're reverting back to that prior layout and making it wider, so there will be a little bit more room for that access way," Baum said.
The decision matters because the relief is limited to a narrow access strip while the remainder of the rear lot meets dimensional rules; Baum said the rear area would support productive use and increase the town's tax base. He described the frontage relief as necessary to split a merged lot that Lang and Sons bought in 2000 and argued that the proposal meets the five variance criteria, including that the use would not threaten public health, safety or welfare and that denial would impose a hardship on the owner.
Neighbors told the board they were worried about traffic, visual impacts and river runoff. "We're right across the river ... we want to keep it protected," resident Lisa Mauer said, citing concerns about light, noise and fertilizer running into the river. Neighbor Chris Riley asked whether construction would involve moving earth on an escarpment and how an estimated 11-unit multifamily development might affect views.
Project engineer Pat Morrill said site details remain to be designed and that both the planning board and the New Hampshire Department of Transportation would review driveway and traffic issues. He also said he had left a message for the Portsmouth Water Department to determine whether town water could serve the rear lot; if not, wells would affect the project design. The applicant and engineer noted that shoreland setbacks and a vegetative buffer will be required for any future development.
The board opened the public hearing for comments, then closed it before voting. An unidentified board member moved to grant the two variances described in the application (to permit the 68.09-foot frontage and related width relief), another board member seconded, and the board voted "Aye" unanimously.
Next steps: the applicant must complete site-plan review with the planning board and secure any necessary DOT driveway permit and conservation commission approvals before development proceeds. The board recorded that abutter notice requirements had been met. No conditions beyond the standard planning, DOT and conservation reviews were recorded in the ZBA's motion.
(Reporting based solely on the ZBA hearing record; planning, DOT and conservation review may impose additional conditions.)