Get Full Government Meeting Transcripts, Videos, & Alerts Forever!
Get email alerts on the Zoning topic
No spam. Unsubscribe anytime.
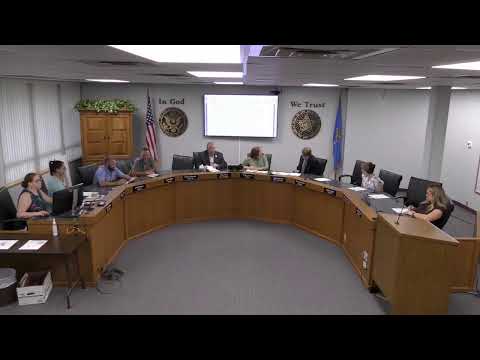
Claremore council approves rezoning for Florence Street duplex despite neighbor concerns over alley access
Summary
The Claremore City Council approved rezoning a south-side tract from RSB-5 to MF-2 to allow a duplex. A nearby property owner urged a 20-foot alley, paving, and screening; staff said the plat shows a 15-foot right-of-way, developers will build to the driveway, and the city will pursue broader alley rehabilitation after recent storm access problems.
The Claremore City Council on Monday approved a zoning change to allow a duplex on Florence Street after staff said the request aligns with the city’s comprehensive plan and the planning commission recommended approval.
A nearby property owner addressing item 2 told the council she supports the duplex but raised concerns about a proposed alley that would grant access from Payne Street. She asked the council to require the alley be widened to Claremore’s 20-foot standard, to clarify whether the alley must be paved or can remain gravel, asked whether the alley would extend street-to-street or stop at the duplex driveway, requested a screening fence to protect privacy, and said the alley could depress her home’s value.
Planning staff (Mr. Clifton) said the plat and the existing subdivision, which dates to about 1910, show a 15-foot utility easement and that the Unified Development Code (UDC) does not require legally nonconforming alleys plotted historically to be widened to today’s standards. He said the applicant will be responsible for improvements from the right-of-way to the duplex driveway but not necessarily for acquiring additional right-of-way to expand the alley to 20 feet.
On surfacing and materials, city staff said engineering will determine whether an alley must be paved; many older alleys are overgrown or gravel and will instead be cleared, compacted and surfaced with rock to make them traversable. Staff said the city is launching an aggressive alley-rehabilitation effort after storm-related access failures and that some alleys will be paved while others will receive compacted rock and drainage improvements, but not all alleyways will be paved because of impervious-surface and drainage concerns.
Staff also said there is no UDC screening requirement between residential uses, but the applicant (Mr. Hines, referenced by staff) intends to install a privacy fence along the back side of the duplex property.
Council members who spoke cited benefits of rear-loaded structures that reduce front-facing garages and supported the city’s effort to rehabilitate alleyways. A motion to approve the rezoning was made, seconded and carried on roll call.
The council’s approval does not require the alley be widened to 20 feet; the plat will remain at 15 feet per the record and staff guidance. Residents with concerns about how the development is built were urged to report code or construction concerns to city departments so the city can enforce development standards.