Get Full Government Meeting Transcripts, Videos, & Alerts Forever!
Get email alerts on the Redevelopment topic
No spam. Unsubscribe anytime.
Developers present North Park Place proposal; council hears plan for 160 units and a public courtyard
Summary
Developers for a proposed North Park Place project presented a conceptual plan for two new five‑story mixed‑use buildings plus rehabilitation of 10 North Park Place. The project calls for about 160 units (15% affordable), new retail and office space, a 15,000‑sq‑ft courtyard and use of Dalton garage parking; no vote on redeveloper designation occurred at the meeting.
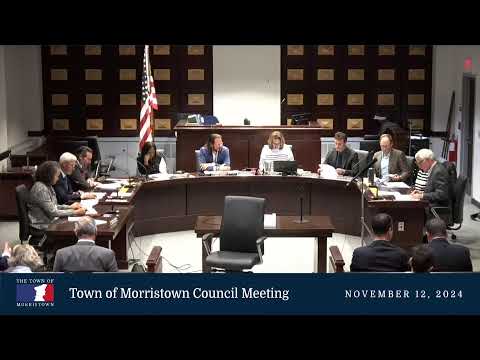
Developers and the town's redevelopment counsel briefed the Morristown Town Council on a conceptual plan for North Park Place on Nov. 12, outlining a mixed‑use project the administration is recommending the council authorize to enter a short‑form redevelopment agreement.
John Iglacino, the town's redevelopment counsel, said the administration recommends a 120‑day short form redevelopment agreement with North Park Place Developers, LLC (a joint venture between TAG Development and Cannon Hill Capital Partners) to allow the redeveloper to negotiate a voluntary acquisition price with the property owner and to give counsel time to draft a comprehensive redevelopment agreement.
Douglas Doyle and Eric Rubin described the development team and recent projects. Architect Dean Marchetto presented the conceptual design: two new five‑story mixed‑use buildings flanking an existing rehabilitated 10 North Park Place, about 160 new residential units of which 15% would be affordable housing, approximately 143,900 sq ft of new office, 43,500 sq ft of new retail, and a 15,000‑sq‑ft publicly accessible rear courtyard serviced by circulation corridors from North Park Place and the Dalton garage. Marchetto said the plan uses the site's topography to tuck loading and parking behind retail, and he cited an overall floor‑area ratio of about 3.2 (the redevelopment plan allows up to 4.0).
Marchetto also said the team anticipates working with the parking authority on allocation of roughly 625 Dalton garage spaces for the project and that upper‑floor plans and technical site plans would be presented during later review phases. He described the presentation as conceptual and said the team left some square footage "on the table" to avoid overbearing the public space.
Members of the public and counsel for the trustees raised concerns earlier in the meeting that 10 North Park Place is already substantially rehabilitated and asked the council to delay assigning it to a redeveloper. Doyle said he had already spoken with trustees and planned to continue discussions. The council did not vote on a redeveloper designation at the Nov. 12 meeting; the short‑form agreement and any future vote would be a separate agenda item.