Get Full Government Meeting Transcripts, Videos, & Alerts Forever!
Get email alerts on the Land Use Development topic
No spam. Unsubscribe anytime.
Board approves two‑lot subdivision on Salem Street with slope‑stabilization requirement
Summary
The board approved subdivision S2024-009 to split a 17,933 sq ft Salem Street parcel into two buildable lots, granting a waiver to use existing overhead utilities and requiring slope stabilization measures to be incorporated into building permits to address abutter erosion concerns.
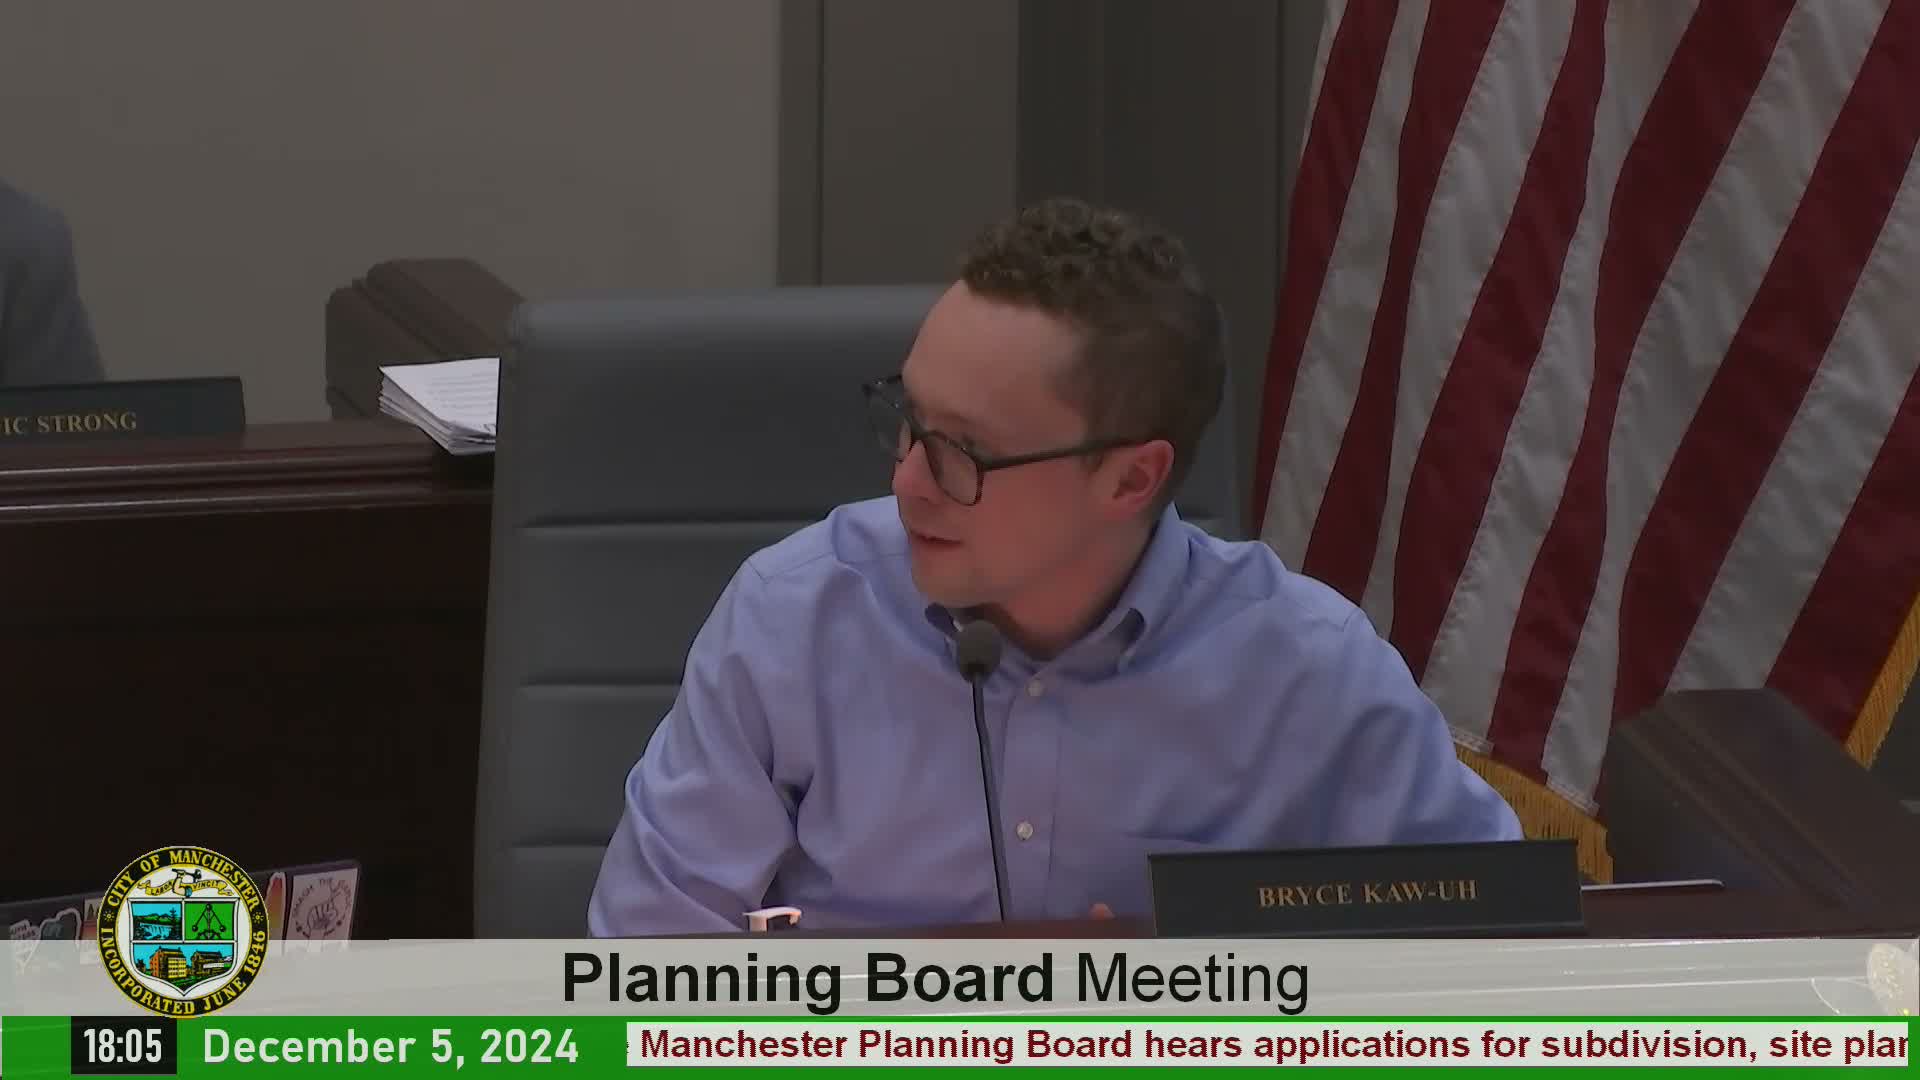
The Manchester Planning & Zoning Board approved S2024-009 on Dec. 5, allowing the subdivision of a 17,933‑square‑foot lot on Salem Street (map 449 lot 19A) into two buildable lots.
Kevin Hatch of Cornerstone Survey Associates presented the proposal, describing lot frontages (about 82.07 feet each), existing street utilities and one waiver request to rely on existing overhead electric infrastructure. During public comment MacGregor Booth, an abutter at 46 Patterson Street, raised concerns about erosion of a rear hill and alleged stumps had been buried at the base of the slope after the lot was cleared. Hatch responded that the landowner arranged to have stumps trucked off the site and that slope stabilization will be part of site plan and building permit submissions.
Planning staff recommended and the board adopted a condition that slope stabilization measures be incorporated into the building permit prior to construction of new homes on the subdivided lots. Staff also confirmed they will coordinate with the assessing office to ensure lot numbering (19A/19AA convention) is accurate prior to recordation.
Next steps: The board’s approval includes standard findings of fact and staff recommendations; the subdivision will appear on the board’s later agenda for formal recordation and any conditions will be verified during plan signing and building permit review.