Get Full Government Meeting Transcripts, Videos, & Alerts Forever!
Get email alerts on the Zoning topic
No spam. Unsubscribe anytime.
Manchester commission reviews proposed citywide zoning map and debate over duplexes
Summary
City planners presented a draft citywide zoning map that would reclassify several pockets to mixed‑use and higher-density residential zones; commissioners focused on whether to allow duplexes broadly by rezone or via special exception after public comment and a UNH survey.
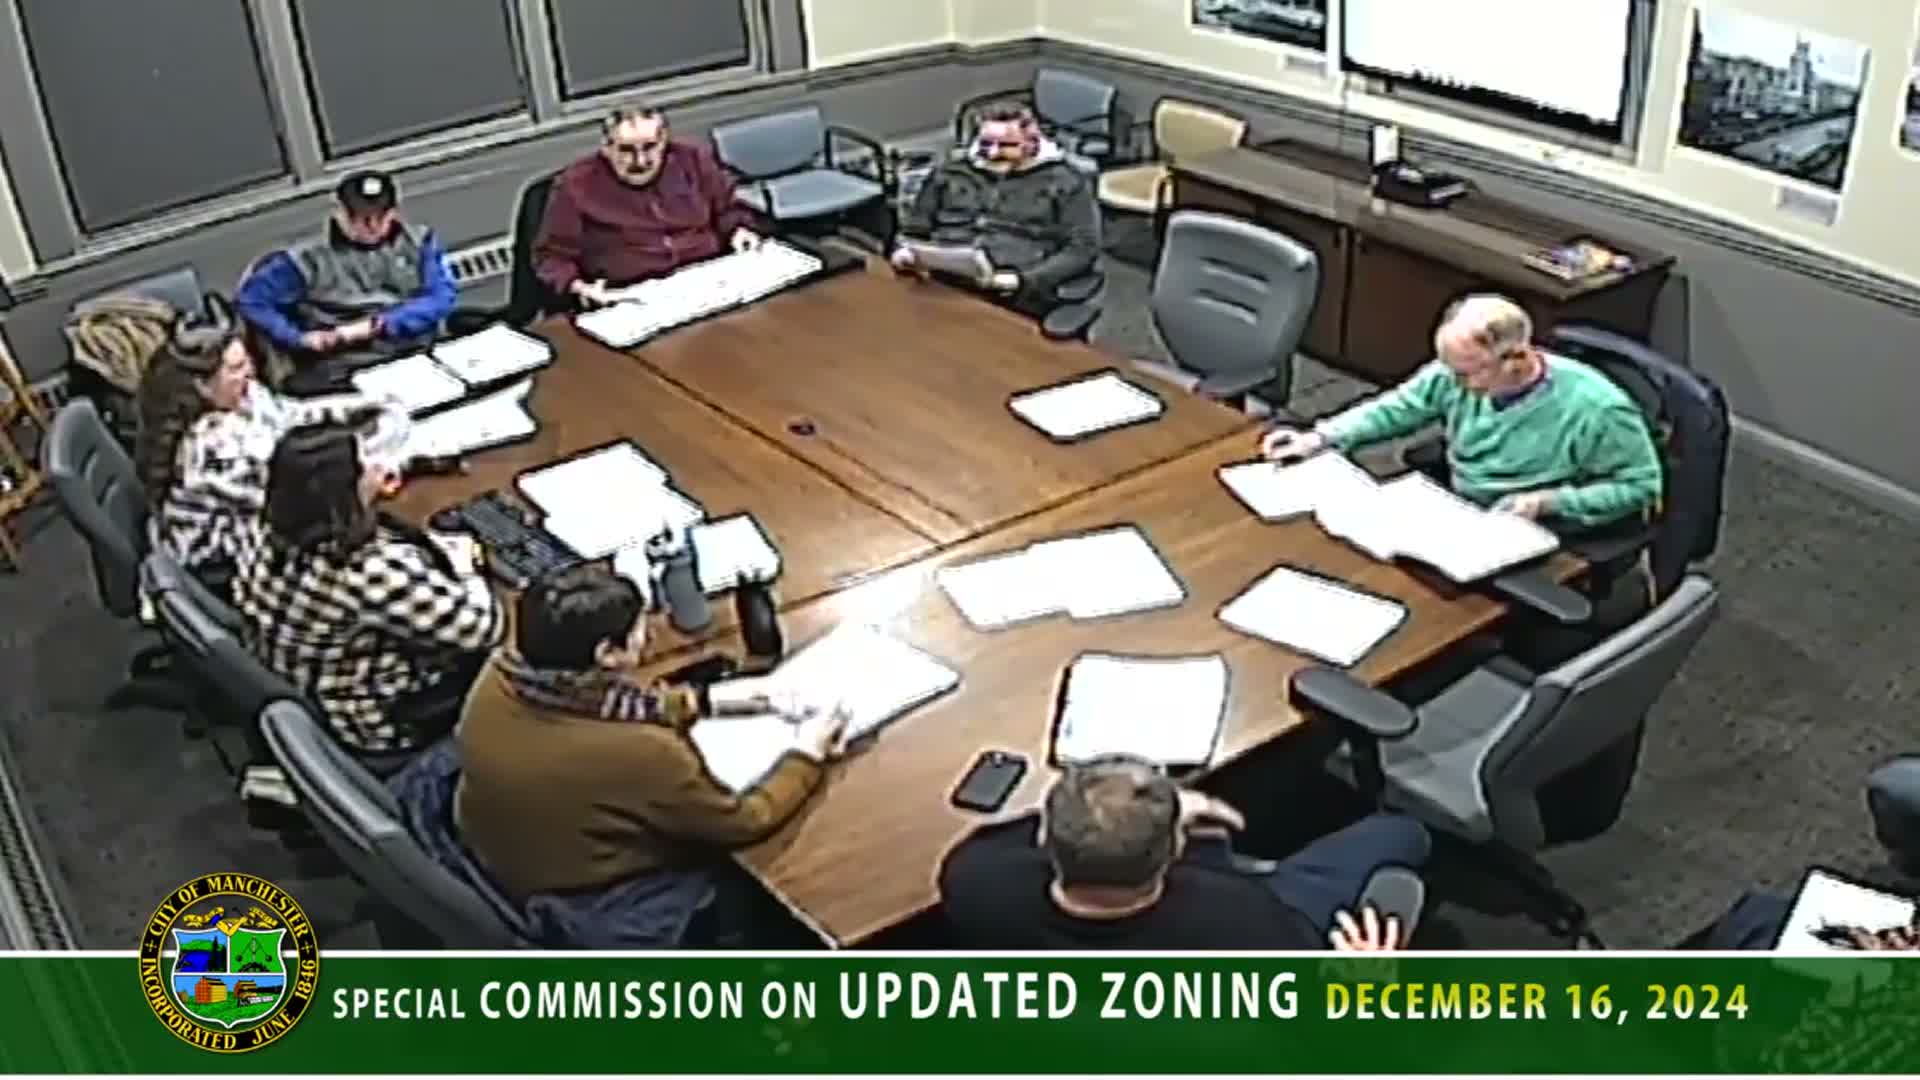
Kristen, the staff planner presenting the draft map, opened the Manchester City Commissions meeting by saying, “So tonight, we're finally gonna look at pretty maps,” and walked members through a consolidated package of use maps that staff will post online once public comments are finalized.
The presentation laid out proposed boundaries for mixed‑use and residential zones across the west and east sides of the city, with two‑family buildings shown in light orange, 3–8 units in darker orange and larger multifamily buildings in dark brown. Kristen said the draft reflects master‑plan inputs and preliminary public feedback but has not been finalized: staff are still compiling all public comments and will return to aldermen before locking down changes.
A central debate at the meeting centered on how to treat R1b neighborhoods where duplexes already exist. City staff and several commissioners noted that in many places the existing built pattern already includes duplexes or other multifamily forms. Speaker 6 summarized the survey work staff and partners are analyzing: “There were 433 people who responded… and about 67 or 68% said that duplexes would fit in very well or somewhat well within their proposed R1b neighborhood.” Commissioners used that number as context but differed on the policy response.
Options discussed included: reclassifying pockets of R1b to R2 where duplexes already occur; converting all R1b to R2 citywide for consistency; or retaining R1b but permitting duplexes by special exception so neighbors have an opportunity to weigh in. Supporters of reclassification argued it aligns zoning with current use and removes repeated variance requests. Others warned that blanket change could provoke political pushback and urged sticking to targeted, data‑driven adjustments.
Commissioners also discussed form‑based distinctions between MX1 and MX2 and whether planned developments (for example, townhouse projects) should be placed in MX2, which permits townhouses, while large existing commercial pockets would be better characterized as BC1 to match building types already on the ground. Staff said MX2 can allow up to nine units on appropriate lots, while MX1 limits some building types.
The group reviewed special‑exception criteria in the zoning ordinance (Article 8, supplementary regulations). Staff explained a special exception is an authorized use that must meet standards — the requested use must not create undue traffic congestion, overload utilities, or be detrimental to the character of the neighborhood — and that it is generally procedurally easier than a variance but still subject to opposition and appeal.
Residents’ input also surfaced: staff reported a petition of more than 30 people asking that a portion of Webster/Appleton revert from the proposed MX1 back to R1b, and commissioners said those pockets appear built out and may merit remaining at current density.
What happens next: staff will finish compiling ward‑level comments, post the consolidated maps online, and follow up with aldermen about targeted boundary changes. Commissioners agreed to continue discussion at the next meeting and to resume detailed ward reviews in January. The commission deferred formal approval of minutes from Nov. 18 and Dec. 9 to the next meeting and adjourned for the holidays.
The presentation and the discussion left the core policy choice clear: whether to align zoning with current built form by rezoning pockets to R2, or to preserve R1b but expand access to duplexes through special exceptions that require neighborhood review. Staff will return with fuller public‑comment analysis and traffic and lot‑size details before the commission votes on final ordinance amendments.