Get Full Government Meeting Transcripts, Videos, & Alerts Forever!
Get email alerts on the Certificate Of Appropriateness topic
No spam. Unsubscribe anytime.
Historic Review Board approves several COAs including West Creek shed rerating, 706 Travis addition and South Main barn
Summary
The board approved multiple certificate of appropriateness requests on Dec. 10: a shed rerating and demolition/new addition at West Creek Street; a two-story garage addition at 706 Travis; and reconstruction of a barn at 10 South Main. Staff recommended approval on each based on guidelines and site visits.
Fredericksburg’s Historic Review Board approved several certificate of appropriateness applications at its Dec. 10 meeting, including work at West Creek Street, 706 Travis and 10 South Main.
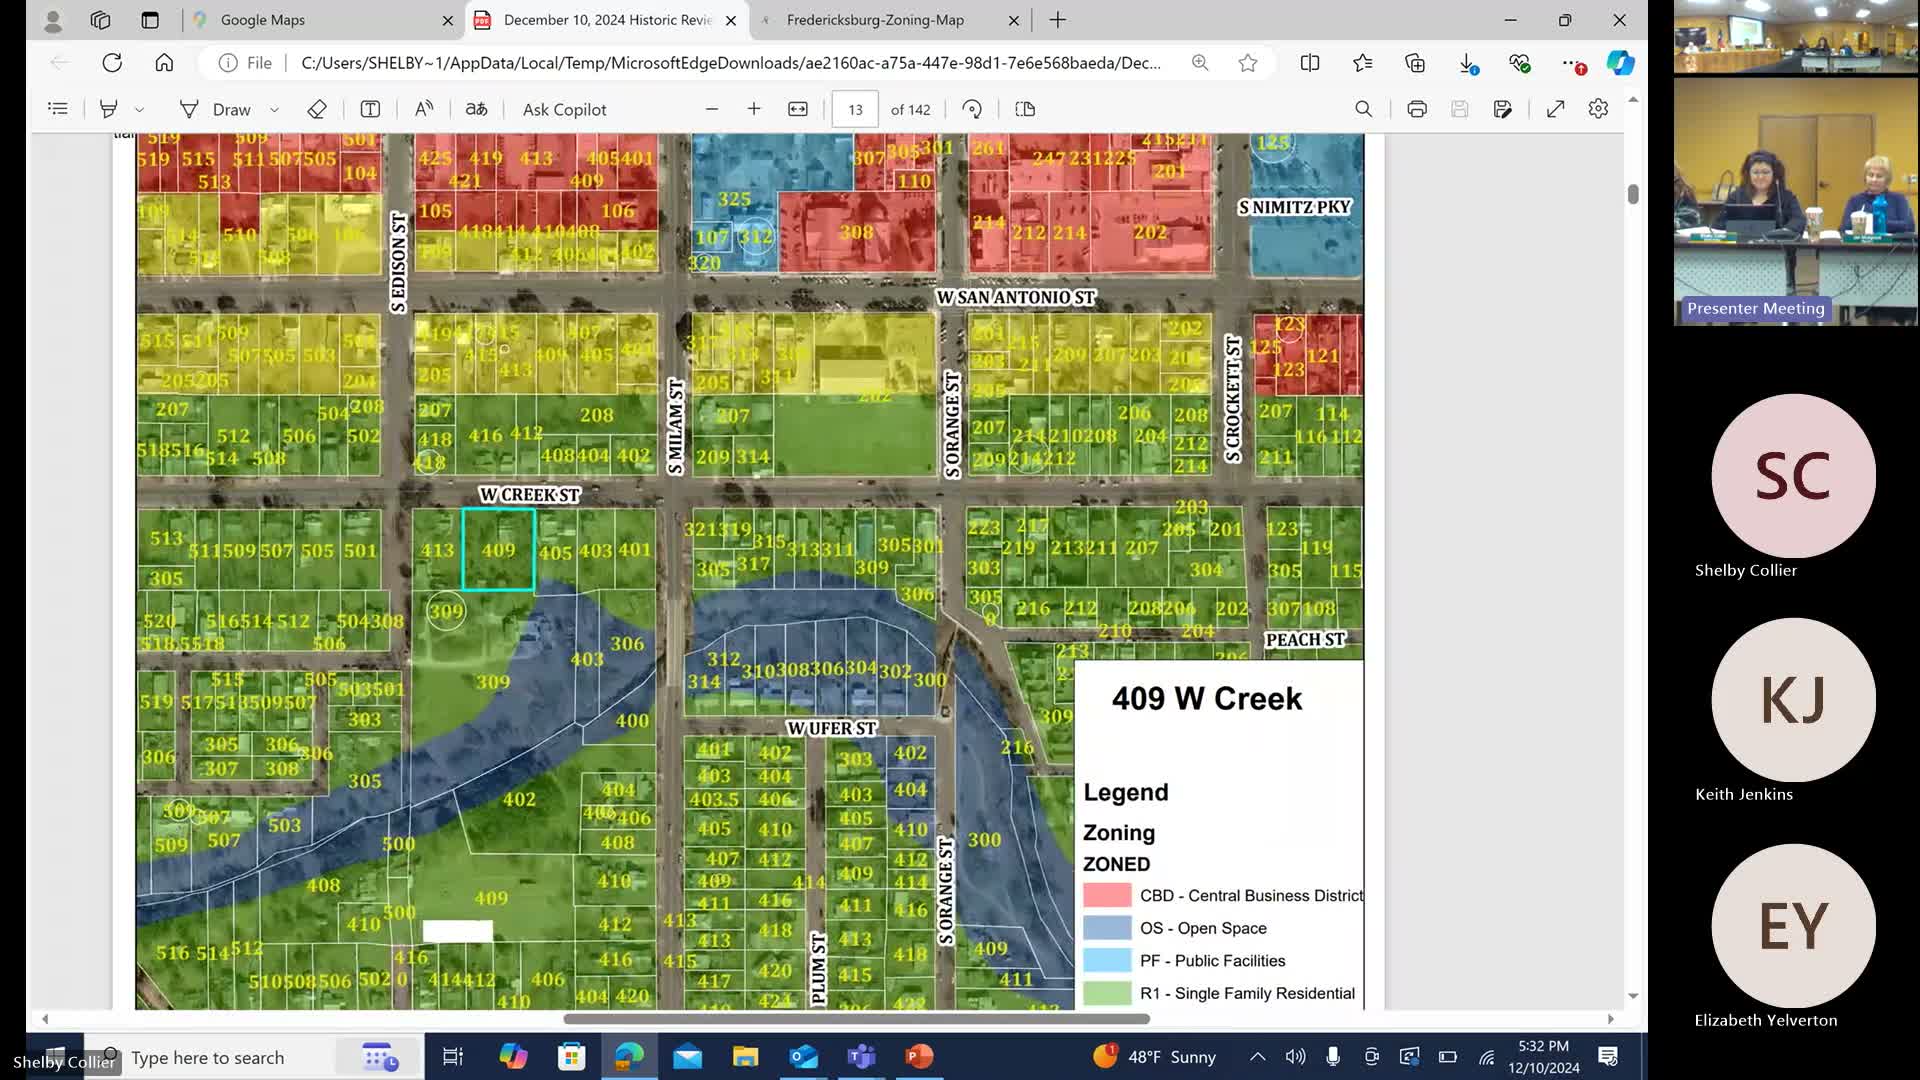
Staff summarized each proposal and recommended approval where plans complied with the city’s historic design guidelines. For COA 2024-107-7409 (7409 West Creek Street) staff recommended rerating a shed from high to low to permit demolition and a small addition; the board voted to approve rerating, demolition, and construction. For COA 2024-979706 (706 Travis) staff recommended approval of a two-story addition to an existing garage; the board approved the addition on staff recommendation. For COA 2024-1045 (10 South Main) applicant Sam Klein presented documentation and a peer review supporting reconstruction of a deteriorated barn using salvaged siding; after discussion the board approved construction of a new barn based on the original as consistent with sections 3.3 and 3.4 of the design guidelines.
Shelby, staff planner, said site visits and documentation supported staff recommendations in each case and reminded the board that approvals do not replace required building permits. The board offered brief clarifying comments on chimney details, heights, and material choices and directed applicants to coordinate building permits and any required follow-up reviews.
What happens next: applicants may apply for required building permits; staff will continue to monitor adherence to approved designs during permit review and inspections.