Get Full Government Meeting Transcripts, Videos, & Alerts Forever!
Get email alerts on the Land Use Site Plan topic
No spam. Unsubscribe anytime.
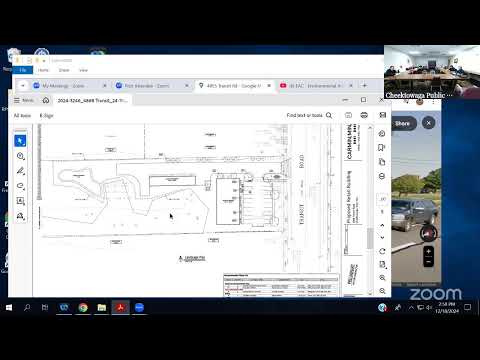
Cheektowaga committee questions site details for proposed 6,000‑sq‑ft cold‑storage building at 340 Broadway
Summary
The Environmental Advisory Committee reviewed plans for a 6,000-square-foot cold-storage building at 340 Broadway, pressing the applicant on pedestrian access, stormwater and grading plans, lighting and dumpster enclosure. The planning board had tabled the application; the committee asked for detailed engineered plans before approval.
The Cheektowaga Environmental Advisory Committee spent significant time Dec. 18 reviewing a site plan for a proposed 6,000-square-foot cold‑storage building at 340 Broadway, pressing the applicant to provide missing engineering, pedestrian-access and drainage details before any recommendation.
Applicant representative (first referenced as Applicant representative (3)) told the committee the new building is intended primarily to store two pieces of existing equipment — "a tractor trailer and the other being a road milling machine," and said those items are already stored on-site or at job sites, so the project "is really not the case" to increase employee parking demand.
Committee members raised several outstanding issues. They asked the applicant to provide a full engineered grading and drainage plan and a photometric lighting plan to show no spillover onto neighboring properties. The applicant said he will submit those materials and that the project replaces a non‑enclosed dumpster with a screened dumpster enclosure and will add dark‑sky‑compliant wall packs above overhead doors.
Members also asked that pedestrian access and driveway dimensions be shown on revised plans. One committee member noted the site should be graded to allow for possible future expansion: "make sure that it's graded so that if there is future expansion ... it's able to be incorporated quickly and easily," the member said.
The planning board previously tabled the item at its December meeting, and committee members reiterated that several outstanding planning and engineering comments must be addressed before the committee can recommend approval. No formal approval of the site plan was recorded at the meeting.
Next steps: the applicant agreed to provide full engineered plans, a photometric lighting plan and clarified grading/drainage details for review at a future committee meeting.