Get Full Government Meeting Transcripts, Videos, & Alerts Forever!
Get email alerts on the Land Use Development topic
No spam. Unsubscribe anytime.
Developers present two layout options for Gun Creek subdivision; board signals preference for larger lots and more green transition space
Summary
At a Grand Island Town Board workshop, developer representatives outlined two plans for the Gun Creek/Gulfview subdivision — an alternate layout increases lot widths and clusters townhomes to add continuous green transition spaces while keeping the previously reviewed density of 288 units; the board asked for details on setbacks, berm/tree design and flagged required planning‑board review.
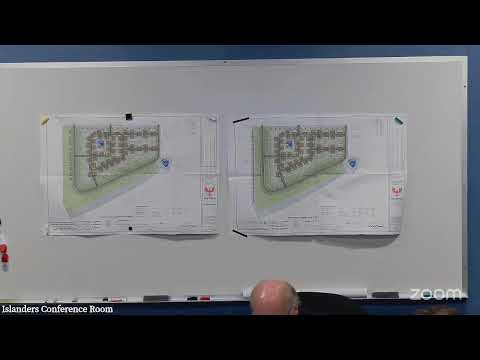
Developer representatives presented two layout options for the proposed Gun Creek (presented by Gulfview) subdivision at a Grand Island Town Board workshop, explaining an alternate plan that increases lot widths and reconfigures townhomes to create more continuous green transition areas.
The developer said the alternate plan widens some single‑family lots from about 80 feet to 100 feet and configures key lots at roughly 100 by 200 feet, sets the outside ring lots at a minimum 80‑foot width, and in some places tightens townhome separations to 45 feet to cluster those units. Speaker 2 stated the revised layout trades four single‑family lots for one additional townhome but "we're still at the exact density that you've reviewed again and again, in terms of 288 total units." The presenter characterized the change as preserving overall density while improving green buffers between housing types.
Board members and meeting participants pressed for technical clarifications. One member asked whether an identified wildlife corridor adjacent to River Road remained in the alternate plan; the developer confirmed the corridor remains. Participants also debated visual and landscape impacts of a 4‑foot berm — one participant noted that "trees tend to not grow very well on top of berms," and the presenter suggested an undulating berm could improve planting success.
Board members raised zoning and code‑enforcement questions about nonconforming lots, accessory‑structure setbacks and the information buyers should have before purchase. The developer said those issues and dimensional criteria would be addressed in a required letter that must accompany the development concept plan submission under the town zoning code. The presenter said the next procedural step is a formal submission addressing the code's criteria, followed by Planning Board review and then detailed plan approval (engineering and landscape plans). The developer said they would attempt to schedule the item for a January town board meeting for a possible vote but warned about full agendas and planning‑board timing constraints.
Several board members expressed a preliminary preference for the alternate ("left") plan because it better matches the scale of adjacent Timberlake lots and creates extended green transition space between single‑family homes and higher‑density townhomes. No formal decision or vote on the concept plan was taken at the workshop.
The meeting ended with a motion by an unidentified board member to enter an executive session for legal advice; the transcript records the motion but does not record a second or a vote in the provided excerpt. The developer thanked the board and said they would submit the detailed materials requested so stakeholders, including planning staff and the Planning Board, could review them in advance.