Get Full Government Meeting Transcripts, Videos, & Alerts Forever!
Get email alerts on the Zoning Setbacks topic
No spam. Unsubscribe anytime.
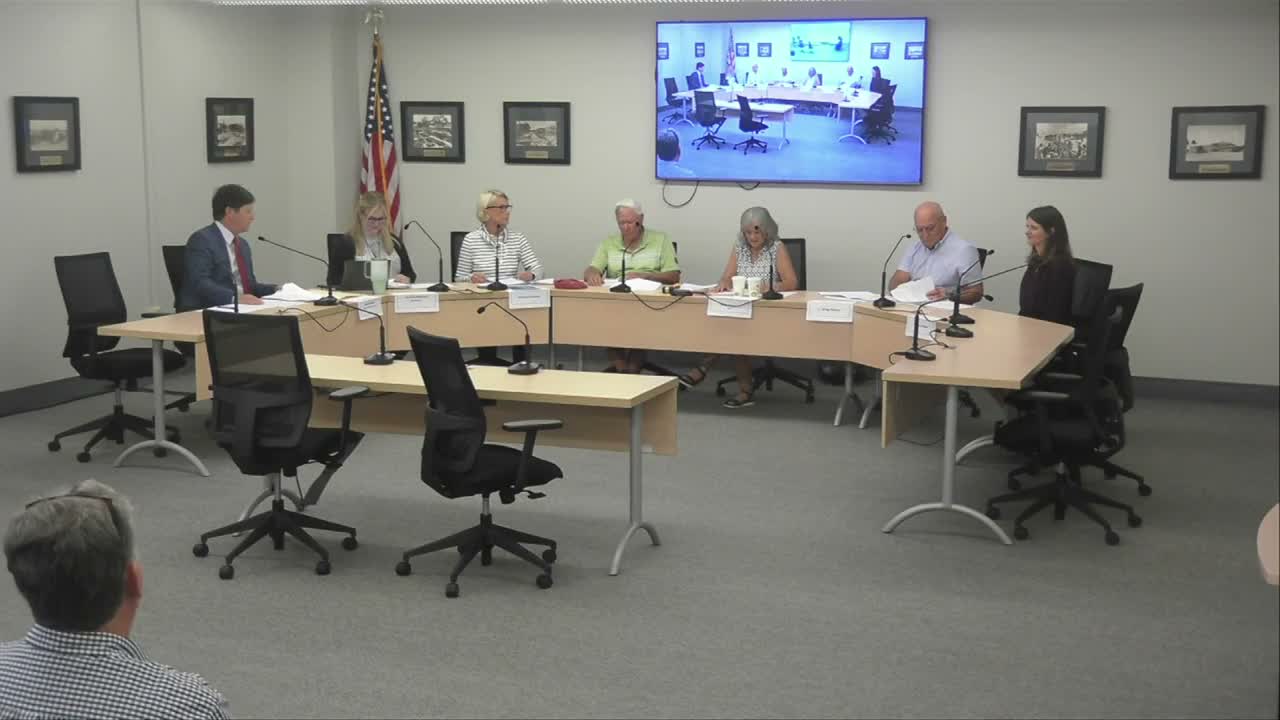
Sarasota Board of Adjustment approves variance for Bay Point Drive cabana over 3-2 vote
Summary
The Sarasota City Board of Adjustment approved variance petition 24 VAR 06 to allow a detached pool cabana at 1595 Bay Point Drive at an 8.25-foot setback from Orange Avenue, concluding the request was the minimum variance needed to address privacy and site constraints. The motion passed 3-2.
The Sarasota City Board of Adjustment voted 3-2 to approve variance petition 24 VAR 06, allowing homeowners Daniel J. Hagen and Diane A. Hagen to build a detached pool cabana 8.25 feet from Orange Avenue at 1595 Bay Point Drive.
Attorney Steven Reese, representing the Hagans, told the board the corner lot’s unusual geometry and a bridge-side sidewalk created a slope that reduced the property’s privacy. “The main concern with this petition… is the privacy issue,” Reese’s co-counsel Kate Andrews said, describing a storm-driven loss of vegetation and a mature sea grape the applicants wish to preserve. Under code section 6102(m) for corner lots, Andrews said, one front setback can be reduced to 20 feet; that provision reduces the effective variance from about 21.75 feet to approximately 11.75 feet.
Board members questioned whether the structure resembled an accessory dwelling unit and whether less-intrusive alternatives had been fully explored. Richard Strong, president of Banyan Tree Construction, said the design included a breezeway to preserve the house’s historic character and that the structure lacks a full kitchen, distinguishing it from an ADU: “It is not an additional dwelling unit because it does not have a … kitchen involved in it.” Staff told the board that ADU determinations are made during building-permit review and would not change the setback analysis in this hearing.
Members also probed plan accuracy after staff and the applicant identified multiple drawing versions in packet materials; counsel clarified that Version 8 in the staff packet shows the correct configuration without encroaching the waterfront yard, and Version 4 was outdated.
During deliberations, several members acknowledged the design’s architectural merits but debated whether the proposal represented the minimum variance necessary. After discussion, a board member moved to approve the petition “including the proposed resolution and findings,” a second was recorded and the board chair called the roll. The vote was recorded as: Mister Cherry — Aye; Miss Dennis — Nay; Miss Cooper — Aye; Mister Rooke — Yes; Miss Sandlin — No. The motion passed 3 to 2.
Staff and counsel confirmed the variance would be tied to the specific structure and would terminate if the building were removed. The board closed the hearing and resumed routine business, addressing minutes, packet timing and site-visit procedures before adjourning.
The board relied on zoning-code provisions cited in the record (including table 6203 and section 6102(m)) and the applicant’s presentations. The board’s written resolution and findings will finalize any conditions or language limiting the variance to the existing proposed cabana.