Get Full Government Meeting Transcripts, Videos, & Alerts Forever!
Get email alerts on the Land Use topic
No spam. Unsubscribe anytime.
Kettering council hears appeal of Archbishop Alter High School parking expansion; neighbors raise safety and green‑space concerns
Summary
City staff and the planning commission said the proposed Conditional Use for Archbishop Alter High School’s parking expansion meets zoning criteria with conditions (revised to 164 spaces); neighbors told council the project will push traffic into residential streets and remove valued green space. Council took no final vote and will deliberate later.
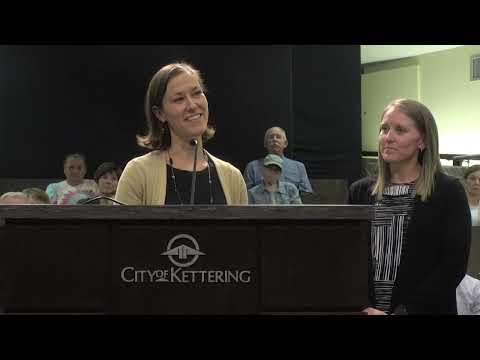
Kettering City Council on Oct. 8 heard testimony and public comment on an appeal of the Planning Commission’s approval of a conditional‑use permit to expand the front parking lot at Archbishop Alter High School.
Tom Robillard, director of planning and development, told council the expansion was reviewed across the zoning criteria in section 1153.08 of the Kettering zoning code and that the Planning Commission approved the change with conditions after two public hearings and an independent traffic analysis. Robillard said the approved plan was modified by the applicant to preserve multiple large oak trees and that the parking count was reduced from 173 to 164 spaces.
The Planning Commission’s conditions include directional signage and on‑site circulation changes (one‑way inbound from David Road, two‑way on Renwood, and counterclockwise flow inside the northeast lot); a recommendation to stagger school start and end times (minimum 20‑minute morning and 25‑minute afternoon gaps relative to Saint Charles Elementary); a 60‑foot extension of the median on David Road at the northeast entrance; a requirement that parking‑area lighting be turned off each evening by 10 p.m. unless the lot is in specific use; preservation of two large oak trees on the David Road frontage; and a one‑year post‑opening traffic analysis by the city traffic department with results returned to the Planning Commission.
Amy Blankenship, counsel for the applicant, asked council to limit its review to alleged errors in the Planning Commission’s written decision (citing the city’s codified review standard, §1153.15.1) and said the record shows the commission carefully considered traffic, landscaping and lighting. "I think Mr. Robillard's presentation tonight, along with the review of the material that was provided to the Planning Commission ... bear out very careful consideration of the two issues that were raised in the appeal," Blankenship said.
Archbishop Alter Principal Lourdes Lambert and architect Jason Sheets described outreach and design changes. Lambert said the school has implemented staggered start times and held a neighborhood meeting; Sheets outlined landscaping, lighting and circulation changes and said the revised layout includes 28 new street and site trees and bioretention plantings.
Several neighbors who testified opposed the Planning Commission decision and the anticipated traffic patterns. Teresa Kennison, a Renwood Drive resident, told council the major concern is vehicles exiting on Renwood and asked the city to route traffic to David Road or install stronger traffic controls: "There's so many safety issues coming out ... you can just put them out on the main street. Put 20 mile an hour zones up," she said. Constance Jackson said neighbors were surprised by the timeline and format of outreach and lamented the loss of a large green space: "Who would want a large green space replaced with a large parking lot in your neighborhood?" Robert Zimmerman and Lisa Hoover likewise warned that limiting turn movements at one exit will reroute large volumes of cars through adjoining residential streets, and Hoover urged the council to consider the combined effect of two exits and questioned whether the one‑year follow‑up is delaying an adequate pre‑opening traffic management plan.
City traffic staff told council counts were collected during school arrival/dismissal for at least one data date provided to the consultant; the traffic analysis also incorporated five years of accident data from ODOT/GCAT. The traffic representative said the consultant recommended controls including no‑left‑turn restrictions, increased stacking and a median extension to address the most‑isolated crash locations. He noted the ODOT/traffic engineering threshold referenced in the hearing: five crashes at an isolated location in one year as a recommendation threshold for engineering intervention, and reported the broader area had 10 crashes over five years (not meeting the single‑year threshold).
Mayor Lanier closed the public hearing after members of the public testified and noted the appellant was not present to present additional evidence. Council did not make a decision that night; the mayor said council may deliberate in executive session and will announce a decision at a future meeting.
The appeal record includes references to the Kettering zoning code (sections 1153.11, 1153.08 and 1153.15.1) that govern major changes to conditional uses and the standards for council review of Planning Commission decisions. The planning commission’s conditions aim to reduce on‑street student parking and mitigate neighborhood impacts, but neighbors questioned whether the proposed operational changes and post‑opening monitoring will sufficiently protect adjacent streets and green space.
Council will take this matter up in deliberation at a later meeting and has not yet taken a formal vote to overturn or affirm the Planning Commission decision.