Get Full Government Meeting Transcripts, Videos, & Alerts Forever!
Get email alerts on the Variance Housing topic
No spam. Unsubscribe anytime.
Zoning board grants height and side-yard variances for home at 96 Dalton Street
Summary
The Long Beach Zoning Board granted variances to allow a raised home at 96 Dalton Street to exceed the 23-foot height limit and to permit a 0-foot side-yard condition tied to the lot configuration; the owner cited flood mitigation and an elevator for accessibility.
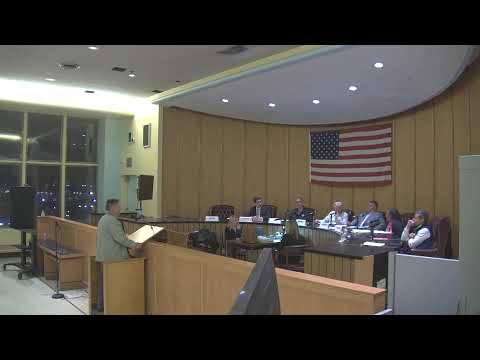
The Long Beach Zoning Board of Appeals on Thursday approved variances requested by William Gordon to raise his house at 96 Dalton Street, allowing a height of 26 feet 6 inches where 23 feet is normally permitted and a side-yard condition the applicant’s architect described as effectively 0 feet.
Monte Leeper, the architect for Gordon, told the board the house must be raised for New York State and FEMA floodplain compliance after past storm flooding and that the design includes an elevator to make the home accessible to the owner’s brother. Leeper said the property contains approximately 17.29 feet of land between the Long Beach portion of the parcel and Reynolds Channel that had the effect of placing previously existing elements across different municipal boundaries, which the applicant cited to justify the zero-foot side-yard interpretation. “The height request is warranted and not unusual,” Leeper said, describing common raised-house profiles on Dalton Street.
Board members questioned whether a previously ground-level patio would now read as a deck triggering the side-yard standard and sought details on the proposed under-house garage and the non-habitable areas on the first (lower) level. Leeper said the garage will be under living space and most of the lower-level area will be storage or overflow space and not habitable, with the foyer providing elevator access.
No members of the public spoke against the application. A board member moved to grant the variances; the motion was seconded and commissioners recorded votes in favor. The board announced the application as granted.
The grant allows the owner to lift the dwelling for flood mitigation and maintain an elevated deck described by the applicant as providing shaded refuge and accessible outdoor living space. The board did not attach publicly recorded special conditions during the vote; the applicant was reminded to secure required building-department signoffs and comply with any state and federal flood-plain requirements before permits are issued.