Get Full Government Meeting Transcripts, Videos, & Alerts Forever!
Get email alerts on the Paradise Park Site Plan topic
No spam. Unsubscribe anytime.
La Center hearing leaves Paradise Park site plan record open amid variances, traffic and easement questions
Summary
The hearings examiner closed the oral hearing on the Paradise Park site plan but held the record open through Dec. 9 after staff and the applicant discussed multiple variances, projected traffic impacts, a needed easement from the Cowlitz Tribe and technical corrections to the staff report.
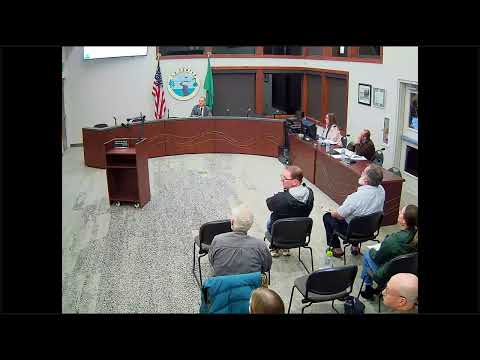
La Center hearings examiner Joe Turner closed the public portion of the Nov. 4 hearing on the Paradise Park site plan conditional-use permit but held the written record open for additional filings after staff and the applicant flagged outstanding questions about variances, traffic mitigation and access.
Angie Merrill, the city’s associate planner, told the examiner the proposal covers roughly 3.36 acres in the Junction Plan zone and would be developed in two phases: a 109-room, five-story hotel in phase one and a second phase that would include a drive‑through quick-service restaurant and a 3,910-square-foot commercial building. Merrill said the drive-through triggers the CUP and that staff received a mitigation plan, geotechnical and hydrology reports, and an archaeological predetermination report as part of the application.
Staff and the applicant identified numerous requested variances tied to lot shape and critical areas and to several Junction Plan design standards, including block-access spacing, a roadway section for La Center Road, facade/building-line requirements, a primary-street entry standard, a maximum 18-foot driveway entry width (applicant seeks 28 feet), building height, and parking setback and frontage rules. Merrill said the code requires 192 parking spaces and the proposal provides 182; she recommended that a joint parking agreement be required for the on-site uses.
City engineer Tony Cooper summarized the transportation memo and the project’s site utilities. Cooper said the traffic analysis projects about "1,349 total trips" daily when the site is complete, with roughly 87 AM and 98 PM peak-hour trips. He also said some modeled movements at nearby intersections perform at an unacceptable level of service without mitigation, noting the city is negotiating design for a roundabout at La Center Road and Paradise Park Road and has a separate roundabout on the capital facilities plan. Cooper explained the applicant proposes half‑street improvements and a 12-foot shared-use path on the site frontage, and that a second access point would require an easement across a parcel to the south owned by Interchange LLC; the city previously obtained an easement from the Cowlitz Tribe related to stormwater maintenance on nearby property.
On utilities, Cooper said the site would connect to an existing 8-inch sewer stub at the east edge of the property and that the applicant must provide a sewer easement to enable a future extension to the south. He told the hearing the applicant should expect standard system-development charges (SDCs) and a latecomer’s charge; he stated the SDC was "5,841" and the transcript records a latecomer figure of approximately "6,173.96" per ERU.
During a detailed question-and-answer period, Turner pressed staff and the applicant on conflicts between the Junction Plan (which in places requires 400-foot spacing) and the city’s capital facilities/engineering standards (noted by staff as 600-foot spacing for arterials), on whether variances had been formally filed for specific standards, and on clarifications such as whether a 50,000-square-foot floor-plate cap applies per building or to the site overall. Staff acknowledged some typographical errors and duplicated conditions in the draft staff report and agreed to correct them.
Applicant counsel Frederick Steve Mirash of Landerholm said the applicant supports a condition tying use of the tribe-adjacent access to an easement from the southern property owner and proposed shared-parking language for the on-site uses, observing that peak demand patterns should allow some parking sharing. Mirash asked for time to supply additional materials and technical responses.
Turner said he would hold the record open for new information until Nov. 25, allow responses by Dec. 2, and accept the applicant’s final argument by Dec. 9; he then closed the oral hearing. Turner said he would issue a written decision to parties of record as soon as practicable after the record closes.
Next steps: applicants and city staff may submit revised conditions, additional traffic or variance findings, or written responses by the Nov. 25 and Dec. 2 deadlines; the examiner’s decision will follow after the close of the record.