Get Full Government Meeting Transcripts, Videos, & Alerts Forever!
Get email alerts on the Subdivision Planning topic
No spam. Unsubscribe anytime.
Planning commission approves 49‑unit Prairie Meadows Estates preliminary and final plat
Summary
The commission approved a combined preliminary and final plat for Robson Homes’ Prairie Meadows Estates, a 49‑unit infill subdivision east of Omaha Avenue, subject to updated survey, dedication documents and required contracts and waivers.
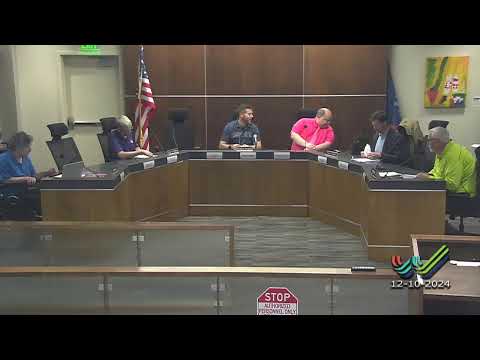
The Waterloo Planning, Programming and Zoning Commission voted to approve a combined preliminary and final plat for Prairie Meadows Estates, First Edition, a 49‑unit residential subdivision proposed by Robson Homes Incorporated east of Omaha Avenue.
Schneider, a planning staff member, told the commission the proposal would create 23 duplexes and one triplex (49 units total) on a parcel of about 435,600 square feet (roughly 10 acres). Schneider said the plan provides approximately 8,889 square feet of area per unit, exceeds minimum lot‑size requirements in the R‑3 Multiple Residence District and meets minimum lot widths and setbacks for the duplex and triplex layouts. Schneider also noted the plat includes required items such as legal description, property lines, rights‑of‑way and utility locations but that staff still needs updated certificates of survey, deeds of dedication and signed contracts and waivers before the item goes to City Council.
Commissioner Shirk moved to approve the preliminary and final plat subject to the conditions Schneider outlined; another commissioner seconded the motion and the commission approved it by voice vote. Shirk emphasized the approval is conditional on the outstanding documents being submitted and reviewed by staff before transmittal to the council.
The staff report referenced a July 23, 2024 variance from the Board of Adjustment that allowed a 25‑foot front yard setback for the three‑plex and cited off‑street parking standards in zoning section 1025 that apply to multifamily units with individual driveways. Technical review also identified a need to revise the development’s drainage report; engineering staff are working with the applicant on that issue.
Next steps: the applicant must provide the updated certificate of survey, deed of dedication and required contracts and waivers for staff review prior to the City Council consideration.