Get Full Government Meeting Transcripts, Videos, & Alerts Forever!
Get email alerts on the Neighborhood Scale And Design topic
No spam. Unsubscribe anytime.
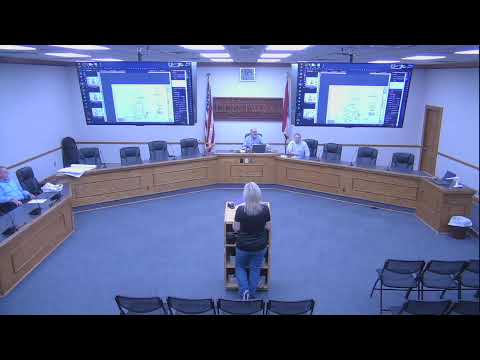
Architectural board tables plan for 8819 Powell over roof height and porch setback
Summary
The Brentwood Architectural Review Board tabled plans for a two‑story home at 8819 Powell after members urged lowering roof pitch and moving the front porch to reduce the visual prominence of the garage. The developer was asked to return with revised drawings next month.
The Brentwood Architectural Review Board voted to table review of a proposed two‑story house at 8819 Powell after members said the design would sit taller than surrounding one‑story homes and further emphasize a front‑facing garage.
The applicant, represented by Sean Murphy of Prestige, described a home with blue grama siding, shake accents on the front, a maroon front door and 30‑year black architectural shingles. Board members said the massing and a steep roof pitch would make the house appear out of scale with its block and suggested specific architectural changes.
Board members pressed the applicant to reduce the roof slope and adjust the porch and garage relationship. The chair (unnamed) suggested dropping the roof from a 10/12 or 12/12 pitch to a 6/12 or 8/12 to lower overall height without sacrificing interior features such as a tray ceiling. The chair said, "If you could get it from 4 foot 9 down to 1 foot, I think we're having a conversation then," referring to the current porch setback from the garage edge.
Members also flagged a 1 foot 10 raised‑heel condition in the roof framing that adds apparent height; one board member suggested alternatives such as a hip roof or reducing the raised‑heel while noting some insulation practices drive the raised‑heel detail. The board offered to produce sketches showing options—pulling the porch forward, lopping a gable, or reducing slopes—so the applicant and architect could consider them.
With the designer not present, the board moved to table the application so the applicant could return with revised documents addressing roof slope, porch depth and the garage face alignment. The motion to table was moved by the chair (unnamed) and seconded by an attending board member; the board voted in favor. The applicant was told to review the meeting recording and bring updated plans to the next meeting.