Get Full Government Meeting Transcripts, Videos, & Alerts Forever!
Get email alerts on the Rezoning topic
No spam. Unsubscribe anytime.
Blaine panel backs rezoning to R1 and preliminary plat to create an extra single‑family lot
Summary
The Planning Commission recommended approval of a rezoning to R1 and a preliminary plat to split a 1.39‑acre parcel, contingent on removal of a nonconforming accessory building and standard plat conditions; item goes to City Council Jan. 6, 2025.
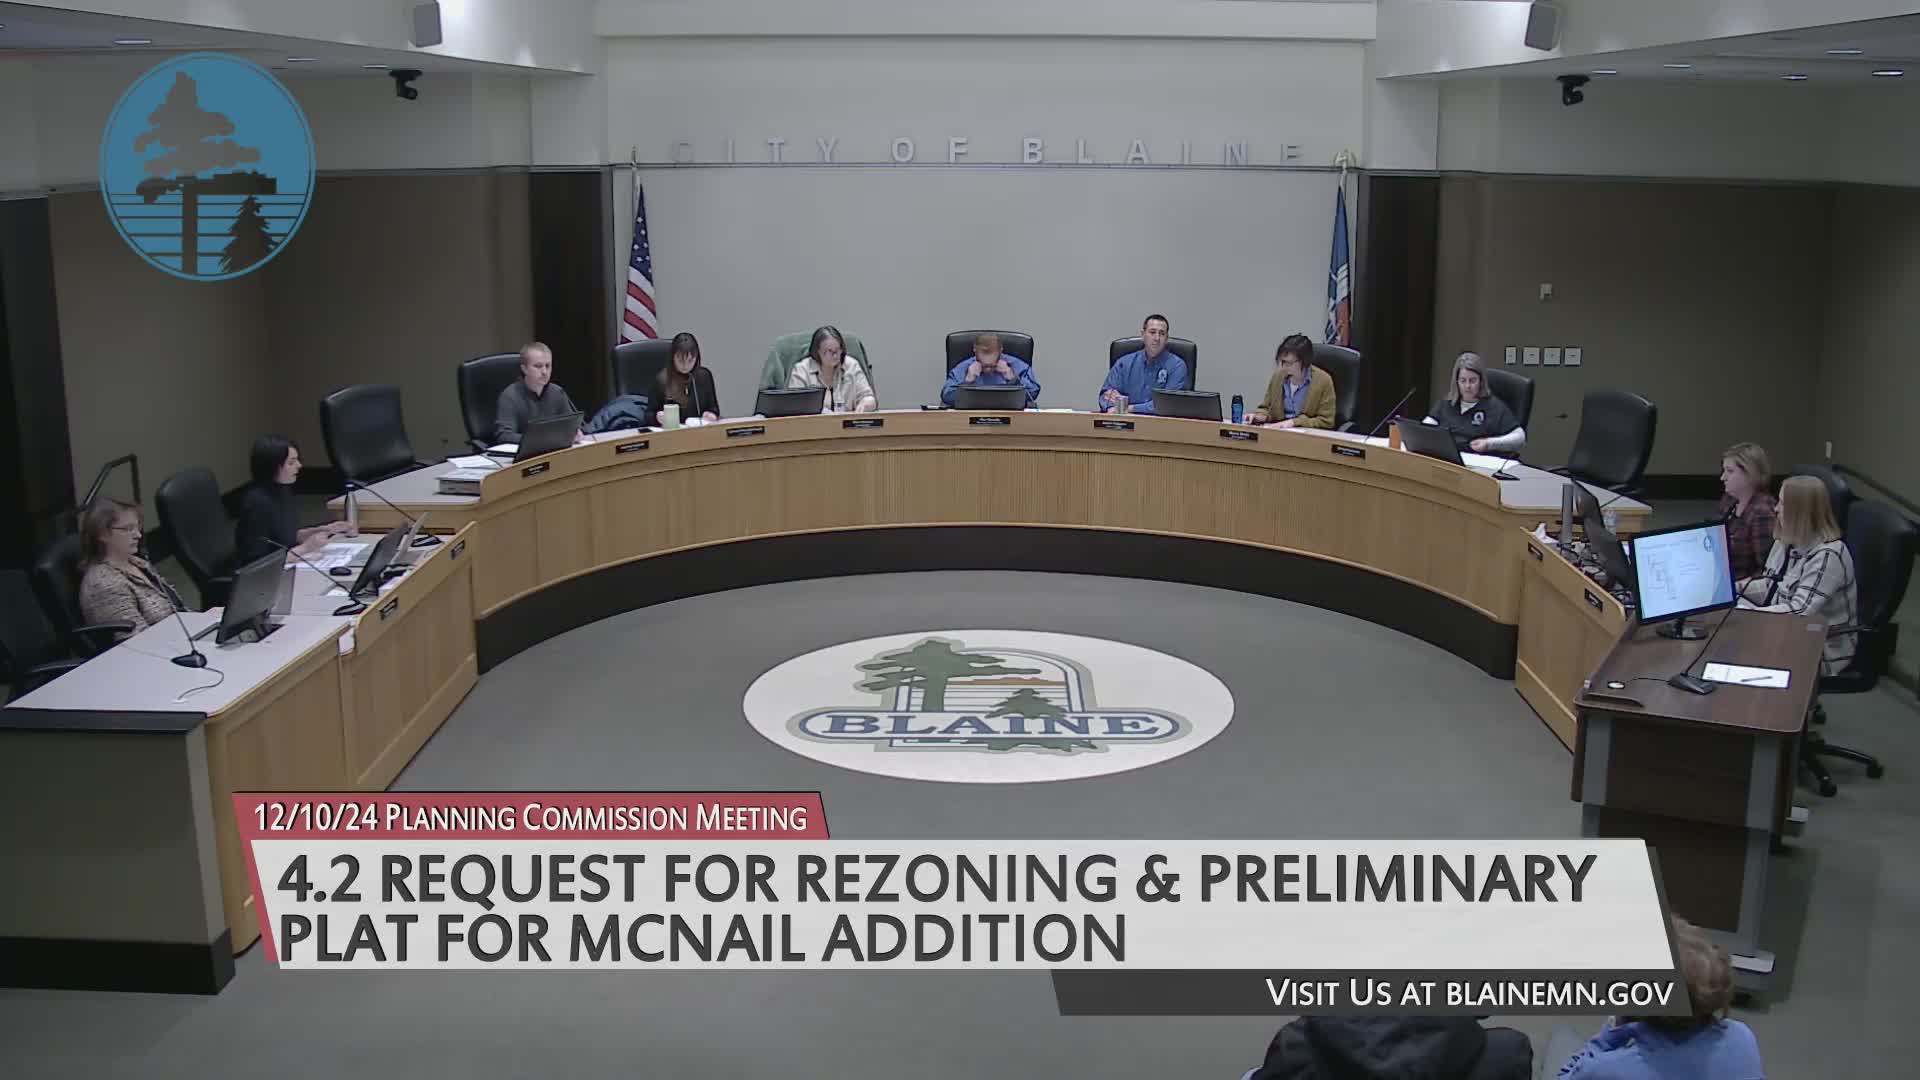
The City of Blaine Planning Commission voted Dec. 10 to recommend approval of case file 24-0067, a request to rezone a 1.39-acre parcel from farm residential to R1 and to approve a preliminary plat to create an additional single-family lot.
Staff planner Alex reported both resulting parcels would meet R1 district requirements for depth (125 feet), width (80 feet) and frontage (60 feet). Alex said the existing accessory building and driveway do not meet R1 setbacks or cumulative accessory-square-footage limits; staff recommended removal of that building and driveway prior to final plat recording. Park dedication is required for the newly created lot, and staff recommended approval with five conditions listed in the staff report.
No members of the public spoke during the public hearing. Commissioner Halpern moved to approve the rezoning and preliminary plat with staff recommendations; Commissioner Gorski seconded and the commission carried the recommendation unanimously. The commission scheduled the City Council first reading for Jan. 6, 2025.
If the City Council adopts the rezoning, the applicant must remove or modify existing accessory structures that are nonconforming and satisfy the conditions listed in the staff report before the final plat can be recorded.