Get Full Government Meeting Transcripts, Videos, & Alerts Forever!
Get email alerts on the Land Use topic
No spam. Unsubscribe anytime.
Planning commission approves cafe and floral shop at 307 Washington Street
Summary
The Norwich Planning Commission approved a special permit Dec. 17 for a cafe and floral retail use at 307 Washington Street; applicant representatives said staff comments have been addressed and the project includes parking, stormwater controls and porch repairs.
The Norwich Planning Commission on Dec. 17 approved a special permit for a cafe that would sell floral arrangements at 307 Washington Street, a property that has been vacant in recent years. Applicant representatives said the first-floor space would be a cafe with baked goods, sandwiches and coffee, while a renovated apartment would remain on the second floor.
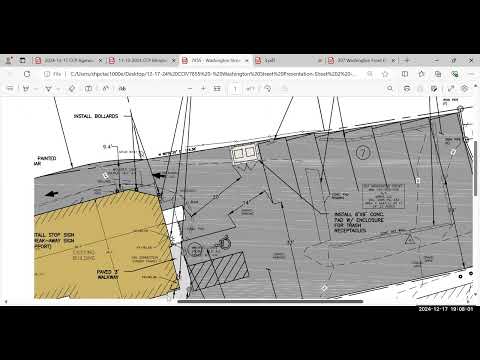
Ellen Bartlett of CLA Engineers, representing owner/applicant Jeffrey LaMarche, described site changes including removal of broken asphalt and an old slab in the rear yard, creation of a parking area that meets the zoning-required number of spaces with a handicap stall, and the addition of two dry wells to reduce stormwater runoff. Bartlett said the project had been reviewed by the Connecticut Department of Transportation and the city engineer and that the team had addressed staff comments.
Commissioners asked about porch repairs, a floor plan and accessibility. Bartlett said the porch requires structural work and that building plans for porch reconstruction will be submitted if the permit is approved; she also said the rear entrance adjacent to the handicap space would provide an accessible route into the cafe. Staff indicated that all prior review comments had been addressed and offered suggested reasons and conditions to include in a motion.
A motion to approve the special permit, incorporating conditions set out in the staff memo and Dan’s recommended reasons for consistency with applicable zoning sections, was made, seconded and approved by the commission. The commission waived the reading of the exhibit list and noted that required mylar and stamped plans will be submitted for recording after the permit is granted.
The applicant will provide stamped construction documents and final architectural/structural plans for the porch and other work as part of its building-permit and recording process. The commission’s approval included standard conditions drawn from staff’s memo; the record shows the public hearing was opened and closed the same evening with no members of the public speaking in opposition.