Get Full Government Meeting Transcripts, Videos, & Alerts Forever!
Get email alerts on the Adaptive Reuse topic
No spam. Unsubscribe anytime.
Board grants preliminary sign-off for medical‑office retrofit at 421 E. North Street, asks for tree survey and details
Summary
The DRB granted preliminary review for a medical-office retrofit at 421 E. North St. (conversion of a former auto-glass facility), but required an updated tree survey, tree protection plan, a dumpster enclosure detail and photometric plan before final approval.
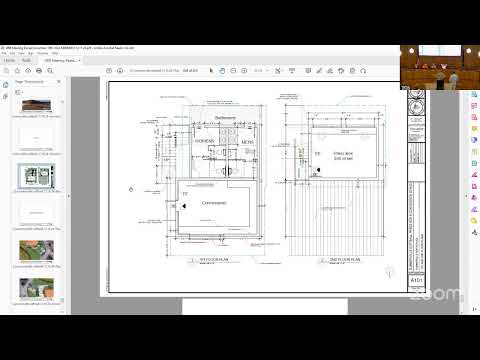
The Summerville Design Review Board on Dec. 18 gave preliminary approval for site improvements tied to a proposal to convert an existing Safelite Auto Glass building at 421 East North Street into a medical office, but conditioned final DRB action on submission of an updated tree survey, tree-protection plan and additional site details.
Engineer Gene Engle and architect Ben Wittenberg described site changes that include shifting the driveway to improve separation from an adjacent driveway and to preserve front-of-site lava oaks where possible. Planning staff said a full tree survey and protection plan were not included in the submittal and must be provided before staff can complete review for final approval. The staff report also requested a dumpster enclosure detail with materials matching the primary structure and a photometric plan.
Board members raised questions about buffering for nearby residential parcels, the right‑in/right‑out driveway required by DOT, and whether invasive understory should be removed to improve tree health; staff said the town arborist would evaluate and recommend supplemental plantings as needed.
The board made a motion for preliminary review and recommended that the applicant return with the requested documentation, color and material samples, and landscape plans for final consideration.