Get Full Government Meeting Transcripts, Videos, & Alerts Forever!
Get email alerts on the Commercial Development topic
No spam. Unsubscribe anytime.
Board gives design feedback to Comeback Shack team for Midland Parkway site
Summary
Design reviewers provided detailed feedback on circulation, landscaping, dumpster placement and local architectural details for a conceptual Comeback Shack restaurant at 105 Midland Parkway; no formal approvals were requested at this concept stage.
The Summerville Design Review Board on Dec. 18 reviewed a conceptual proposal for a Comeback Shack restaurant at 105 Midland Parkway and offered detailed site- and design-level comments to the applicant team.
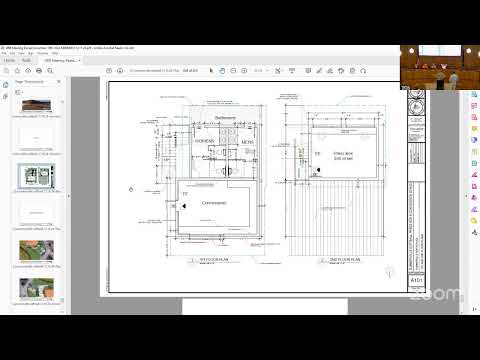
Applicant representatives described the site as the former car-wash parcel adjacent to a Publix shopping center. The conceptual plan shows a dine-in and drive-through model with a single curb cut coordinated with DOT and pervious pavers/underground detention for stormwater. The applicant said the site would include a brick-lattice wall along the frontage and that dumpsters and curb arrangement remain under design.
Architect Joanne Rogers (Little Diversified) described the prototype as a flat-roofed building with a parapet to conceal mechanical equipment, a brick base and neutral finishes; she said the design team will continue to refine canopies, gable detailing and porch elements. The board encouraged localizing the prototype with Lowcountry or Somerville‑specific details — brackets, exposed rafter tails on porch elements, handmade or rubble brick suggestions — and asked the team to bring foundation planting samples, material boards and improved circulation/landscaping plans on the next submittal.
The board also pressed for pedestrian connections to the existing sidewalk network and for careful placement of the dumpster enclosure to provide screening for adjacent residences. Staff recommended showing the landscape wall and cross‑section in the next set of materials.
Next steps: the applicant will return with a more detailed submittal including landscape plans, material/color boards and a refined circulation layout.