Get Full Government Meeting Transcripts, Videos, & Alerts Forever!
Get email alerts on the Education Facilities topic
No spam. Unsubscribe anytime.
Board approves 10,000‑sq‑ft Oak Brook Elementary addition with conditions on landscaping and rooftop screening
Summary
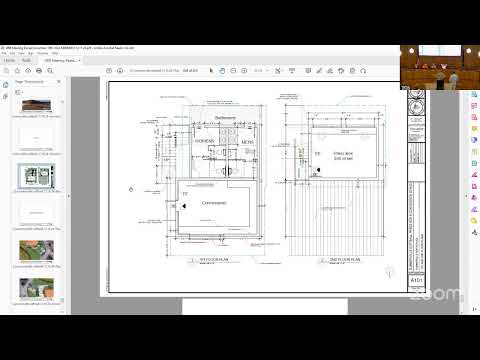
The board supported the architecture for a single‑story 10,000 sq. ft. addition at Oak Brook Elementary but conditioned final approval on staff review of a full landscape plan and rooftop mechanical equipment screening or relocation.
The Summerville Design Review Board on Dec. 18 approved an architectural scheme for a 10,000‑square‑foot addition to Oak Brook Elementary, subject to conditions requiring a more complete landscaping plan and assurances that rooftop mechanical equipment will be screened or relocated.
Architect Mike Nixon described the single‑story brick addition that will house nine classrooms (four kindergarten and five first‑grade rooms). Planning staff reported the town arborist found the trees slated for removal were in poor health and that on‑site trees meet mitigation requirements, but that the submitted landscape plan—limited to sod—did not satisfy UDO standards for foundation plantings and screening.
Board members focused discussion on consistency with existing campus brick banding and the visual impacts of rooftop mechanical units. Planning staff noted that mechanical-equipment screening and tree-survey updates are routinely handled at the staff level, but asked the board to condition final approval on submission and staff approval of the full landscape plan and rooftop screening. "If you are comfortable with the architecture, ... you could condition that they would have to submit a landscaping plan and HVAC screening or relocation as a condition of the final approval rather than asking them to come back," staff said.
The board voted to approve with the stated conditions. The applicant said the addition is sited behind the existing campus buildings and will be minimally visible from public rights of way; the district project representative said the design team will explore further parapet and screening solutions for future campus work in the spring.
Next steps: applicant will submit a revised landscape plan and rooftop screening details for staff review before the project proceeds to MS4 permitting and construction.