Get Full Government Meeting Transcripts, Videos, & Alerts Forever!
Get email alerts on the Land Use topic
No spam. Unsubscribe anytime.
Design Review Board approves mailbox pavilion at 156 Labrent Lane with conditions
Summary
The Summerville Design Review Board granted final approval for a mailbox pavilion at 156 Labrent Lane after the applicant agreed to adjust lighting, plant evergreen screening and work with staff to avoid a live oak protection area.
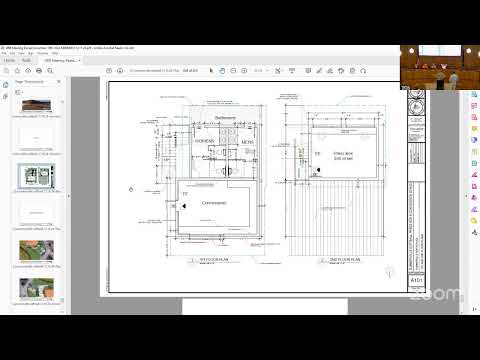
The Summerville Design Review Board on Dec. 18 approved final plans for a mailbox pavilion at 156 Labrent Lane in the Pineland Preserve subdivision, with conditions intended to protect nearby trees and reduce light spillage.
Staff planning reviewer Becca told the board the pavilion is a minor revision to an already approved subdivision plan and flagged that a live oak tree near the proposed location will need verification of its caliper and possible pavilion relocation to avoid encroaching the tree-protection area. "If it's a 3-inch caliper, then, no, you'll be fine," Becca said during the meeting.
An applicant representative described two size options for the polygon-style pavilion, noting it would have a black standing-seam metal roof, stained timber columns and mail kiosks underneath. The applicant said the change would not alter stormwater calculations and that the team would coordinate with staff on tree and lighting adjustments.
Board members pressed the applicant on materials and illumination. Staff noted the project's photometric plan had been approved and said it would confirm that footcandles at property lines meet the UDO maximum; the staff report cited UDO 9.3.4(c) and recommended relocating two parking-lot light poles to reduce spill onto adjacent residential lots.
A motion to approve included conditions that the applicant add interior sconces as suggested, relocate the specified light poles per staff recommendation and ensure the brick and finish details match the broader neighborhood design concept. The motion passed by voice vote.
The applicant received final approval and staff said tree-protection locations and any necessary plan adjustments will be handled through MS4 permitting and pre-construction coordination.
Next steps: the applicant will submit revised construction drawings and any required permit documents to staff for verification before work proceeds.