Get Full Government Meeting Transcripts, Videos, & Alerts Forever!
Get email alerts on the Building And Safety topic
No spam. Unsubscribe anytime.
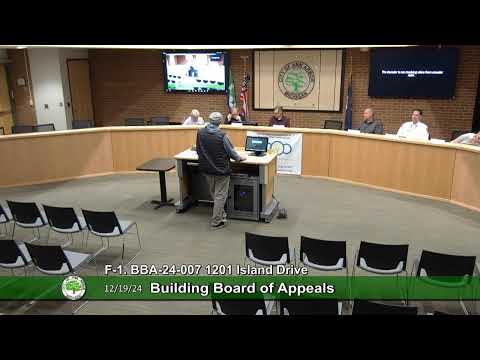
Appeals board tables contractor’s request over laundry‑box plumbing at 1201 Island Drive
Summary
The Board of Appeals tabled an appeal Dec. 19 from a contractor who installed a laundry‑box discharge in Unit 202 at 1201 Island Drive after staff said the building’s R2 classification and 2021 Michigan plumbing code require a different permit class and pipe sizing; the board asked the applicant to work with the building department and the HOA and provide drawings or engineering proof; staff offered a 90‑day permit extension by written request.
The Board of Appeals tabled an appeal Dec. 19 from a contractor at 1201 Island Drive Unit 202 after the building department recommended denial on code grounds and board members sought more technical documentation.
Building staff told the board that 1201 Island Drive is a multi‑family building classified R2 and therefore must meet Michigan Building Code and plumbing provisions applicable to R2 buildings under the 2021 Michigan Plumbing Code. “The property at 1201 Island Drive, it's a multi family building. It's an R2. The building was constructed in 1964,” staff said during the report, and recommended denial because the submitted installation and documentation did not demonstrate compliance or system‑wide impacts.
The applicant, Scott Hart of IFI, said the in‑wall laundry‑box install uses a small, low‑flow unit and that the condominium association had approved the appliance. “My name is Scott Hart. I'm here at IFI,” he told the board, and later described himself as a plumber who follows the code: “I'm a master plumber. I love plumbing code.” Hart asked for an exception or a finding that the proposed installation is equivalent to or better than code for the building’s plumbing system.
Board members and staff focused their questions on how fixture unit (DFU) counts and branch‑run calculations apply to the proposed discharge, and whether the washing machine and laundry sink tie into the same branch interval and vertical stack. Members pressed for a riser diagram or schematic showing the piping from the second floor to the first floor and asked for information about what other fixtures tie into the same line. The technical issue included whether a 2‑inch horizontal branch with the sink and washer would be within allowed DFU limits for an 8‑foot branch interval and when the commercial code would require a 3‑inch vertical stack.
Staff and the board discussed an accepted workaround: discharging the washer into a laundry sink with an air gap or air break. Staff noted that, if the washer discharges into a laundry sink that meets the necessary details, that approach is an allowable path in some cases. Staff also told the applicant that the department could not close the permit without a final inspection but could extend an active permit: “if you send me an email saying the reason that you want to extend your permit, I can extend it for another 90 days,” staff said.
Given the technical questions and the possibility that similar work could affect multiple units in the complex, a board member proposed tabling the appeal to allow the applicant to work with the building department and the homeowners association and to supply drawings, an engineer’s equivalency documentation or testing that would demonstrate the system performs equal to or better than code. The board voted on the motion to table and the motion passed; the appeal was tabled pending the applicant’s follow‑up.
Next steps recorded by the board were that the applicant should (1) provide a piping schematic or riser diagrams showing what ties into the line, (2) coordinate with the HOA about building‑wide implications, and (3) if pursuing equivalence, submit engineering documentation or a system test demonstrating the proposed configuration is equal to or better than code. Staff also advised the applicant he could request a written 90‑day permit extension while the parties work toward a resolution.
The board took no final action to grant a variance or approve the installation at the meeting; the appeal remains tabled until the applicant returns with the requested documentation or the board takes further action.