Get Full Government Meeting Transcripts, Videos, & Alerts Forever!
Get email alerts on the Housing Development topic
No spam. Unsubscribe anytime.
Creek Valley project on Walnut Street wins mixed results as ZBA splits on variances
Summary
A six-lot modular-housing proposal by Creek Valley Properties drew months of staff review and a string of contested votes: ZBA members approved some dimensional variances (including several reduced minimum-square-foot approvals), denied or failed other setback and lot-size requests, and repeatedly debated fire-safety and precedent concerns.
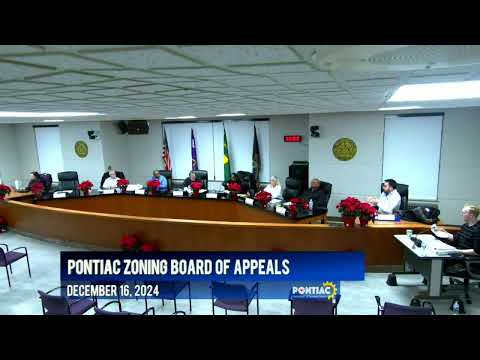
The Zoning Board of Appeals on Dec. 16 considered a multi-lot modular-housing project by Creek Valley Properties that seeks to place factory-built homes on six small, long-vacant parcels along Walnut Street. The developer sought multiple dimensional variances — rear-yard and side-yard setbacks, minimum lot size, lot width and reduced minimum dwelling area — across parcels at 13, 17, 21, 25, 29 and 33 Walnut.
City staff framed the issue as three overlapping questions: whether the narrow, sometimes shallow lots are buildable as proposed; what building-code measures (sprinklers, 1‑hour-rated exterior assemblies) will be required where side separations are tight; and whether granting multiple variances on a cluster of lots would set a precedent in surrounding neighborhoods.
Bruce, the city’s building official, reviewed modular-manufacturing standards and fire-separation requirements and told the board that modular homes could meet Michigan code with appropriate details. "They're built like modular homes...there are some separation requirements when it comes to the building code," the building official said, noting additional sprinkler or firewall requirements where setbacks fall below thresholds.
Creek Valley representatives, including Tony Cook and Justin Ivy (identified in the record as Creek Valley representatives), told the board their product is designed to be affordable and would bring vacant parcels back to the tax rolls. "We're trying to bring new housing...and ultimately allow the city to put vacant property that has literally been vacant for decades back onto the tax rolls," one applicant representative said.
Board decisions were mixed and often split along concern about precedent and neighborhood compatibility. Key outcomes included:
- 13 Walnut: Board denied a reduced rear-yard setback; subsequent motions on other dimensional requests related to the same lot failed or were rejected. The denial means the applicant must alter the footprint or pursue other procedural routes for that lot.
- 17 Walnut: The ZBA approved the rear-yard reduction and, by subsequent roll-call votes, approved related lot-size and lot-width reductions for the 17 Walnut parcel, subject to necessary building-code fire-safety measures.
- 21, 25 and 29 Walnut: Across these parcels the board alternated between denials, failed motions and approvals. The ZBA approved reduced minimum square footage requests permitting homes at 1,152 square feet on several lots, but motions to significantly cut lot sizes or lot widths were sometimes denied or resulted in tie votes. In multiple cases the attorney advised the board to make clear which statutory standard(s) of the seven-criteria for variances were (or were not) met in any denial.
- 33 Walnut: The board approved the rear-yard reduction, approved a reduced minimum square footage, approved the lot-size reduction, and approved a narrower lot-width for that remnant parcel.
Public commenters raised concerns about fire safety, distances between homes, and emergency egress for adjacent neighborhoods. Robert Bass, a resident and neighborhood representative, said he was worried about homes being placed too close together and asked about fire-retardant construction and sprinkler systems.
The applicant said it had explored Planned Unit Development (PUD) options but that the acreage minimum for a PUD made that pathway infeasible for this cluster. Staff and the municipal attorney reminded the board that variances must be decided parcel by parcel and that oral or written clarifications should relate the board's findings to the statutory standards to create a clear record.
The project now proceeds with several approved variances and several denied or unresolved ones; the developer said it will meet with staff to explore next steps and adjustments to design and lot configuration. Staff also encouraged stakeholders to watch for an impending master-plan draft early next year that could influence future zoning changes.