Get Full Government Meeting Transcripts, Videos, & Alerts Forever!
Get email alerts on the Development topic
No spam. Unsubscribe anytime.
Plan Commission Signs Off on Duplex with Architectural Recommendations on West Graham Street
Summary
The commission approved a Jewell Homes LLC duplex project on West Graham Street after architecture review recommended masonry foundation treatment, upgraded siding, gable detailing and staff coordination; staff also noted the director may grant up to a 20% setback adjustment.
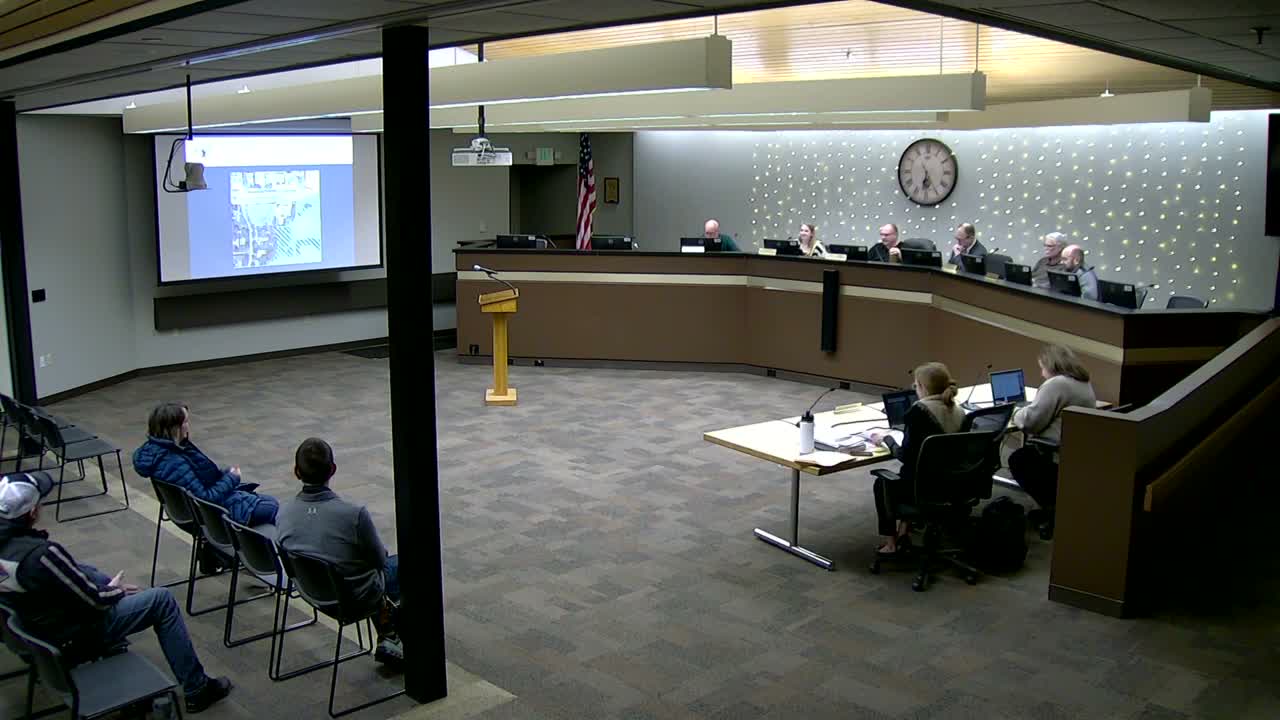
The New Berlin Plan Commission approved plans for a proposed duplex by Jewell Homes LLC subject to staff review of several architectural recommendations.
John Jewell of Jewell Homes LLC presented a request listed as UA 240-0528 for a duplex at an address on West Graham Street (the transcript lists the property line as "1241212414 West Graham Street"). Planning staff described the lot as vacant and located near Greenfield Park and walked commissioners through surrounding building styles, noting a mixture of vinyl- and wood‑sided homes, a Cape Cod and all‑brick examples in the immediate area.
The architecture review commission recommended specific design items the staff would like the applicant to incorporate: a masonry base along the front elevation facing Graham Street; upgrading vinyl siding to a harder fiber‑cement product (for example, hardy-style siding); possible gable vent or scalloped detailing; and earth‑tone or neutral paint colors. Staff said these items should be shown to and worked out with planning staff before issuance of a zoning permit.
Staff also noted an administrative provision: the director can grant up to a 20 percent adjustment on setbacks (for example, a 40‑foot standard front yard reduced to roughly 32 feet), which has been used on similar small‑lot infill projects.
After discussion, a motion to approve the project (with the recommended architectural revisions to be coordinated with staff) was made, seconded and passed by voice vote. The transcript records the motion as passing; a roll‑call tally was not recorded in the file.
The record identifies John Jewell as the applicant and notes the planning staff recommendations. The exact street number shown in the transcript for the parcel is unclear; the commission’s approval was recorded subject to meeting the standard permit requirements and staff review of the façade and material details prior to issuing a zoning permit.