Get Full Government Meeting Transcripts, Videos, & Alerts Forever!
Get email alerts on the Subdivision topic
No spam. Unsubscribe anytime.
Council approves Emery Sky annexation and PUD, clearing way for 259‑unit subdivision
Summary
The council voted 5–1 to approve annexation, PUD and preliminary plat for the Emery Sky subdivision, a mixed‑use project proposing 259 residential units and a daycare site. Council approval includes conditions on bike parking, building heights and use limits for the daycare lot.
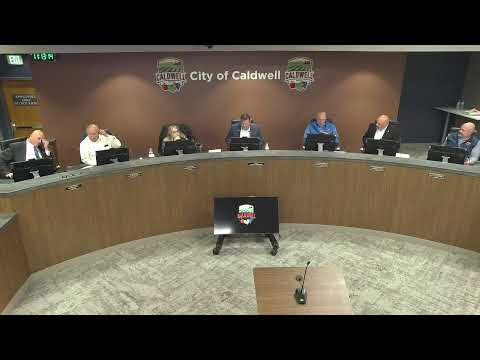
The Caldwell City Council approved, by a 5–1 vote on Dec. 2, the Emery Sky annexation (ANN 24‑2), planned unit development (PUD 24‑1), preliminary plat (SUB 24‑6) and associated development agreement. The project calls for 37.67 acres of development at the northwest corner of Moss Street and Lake Avenue including 259 residential units (147 single‑family homes, seven duplex lots and 24 four‑plexes), a commercial lot intended for a daycare and public‑space amenities.
Applicant presentation and staff findings: Applicant representative Bonnie Layton (NV5) told the council the project is designed to provide a variety of housing types that transition to surrounding neighborhoods; she said the plan exceeds open‑space requirements and includes alley‑loaded townhomes, cottage lots and a proposed daycare at the Lake Avenue frontage. Planning staff identified site‑specific conditions: required bike parking per city code, building height compliance and a restriction that Lot 3, Block 7 be used for daycare and not for residential use; staff also noted that infrastructure and water‑zone requirements must be met prior to building houses in the unannexed portion.
Council questions and context: Councilors asked about timing and traffic implications; staff said water infrastructure would be completed before homes are occupied and that the project includes frontage improvements and a future right‑turn lane on Moss. The applicant indicated the earliest earthwork would begin mid‑ to late‑the following year, after construction drawings and irrigation‑season constraints are addressed.
Vote and conditions: Councilor Williams moved to approve the case based on staff findings and with the conditions specified in the staff report; the motion carried 5 in favor and 1 opposed. Conditions include submission of adequate bike parking, adherence to height limits, final landscape plans and the daycare‑use limitation for the designated lot.
Provenance and next steps: Staff will monitor compliance with the conditions in the development agreement and review construction drawings and the traffic and water infrastructure plans during permit review. The applicant expects to return with construction documents and to phase work in the coming year.