Get Full Government Meeting Transcripts, Videos, & Alerts Forever!
Get email alerts on the Subdivision Preliminary Plat topic
No spam. Unsubscribe anytime.
Commission recommends Lennon Point preliminary plat with ingress/egress easement
Summary
Meridian's Planning and Zoning Commission voted to recommend approval of the Lennon Point preliminary plat (H2024‑0060), an 8.8‑acre mixed residential proposal with 41 building lots, conditional on adding an ingress/egress easement across identified lots and clarifying right‑turn access and signage to limit left turns that could block neighborhood streets.
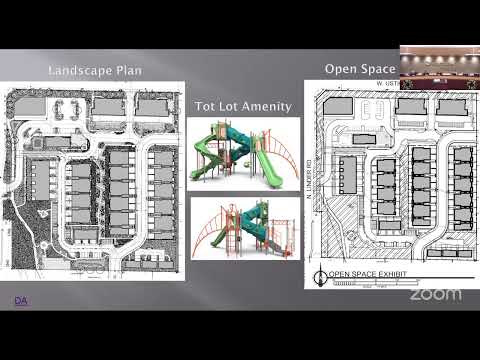
The Planning and Zoning Commission recommended Dec. 5 that City Council approve the Lennon Point preliminary plat, an 8.8‑acre proposal at 1515 West Eustic Road that would create 41 building lots with a mix of detached single‑family homes, attached single‑family units, townhomes and a single multi‑family lot intended for 18 apartment units. Staff recommended approval with an added condition requiring an ingress/egress easement across Lots 2 and 3, Block 1 to guarantee access to internal private streets.
Staff said the plat generally complies with the prior development agreement and meets the Unified Development Code's open‑space and amenity requirements; the applicant proposes a dog park, plazas and a connected multi‑use pathway to improve pedestrian connections. Ben Semple of Rodney Evans & Partners said the owner intends to retain the multi‑family units as market‑rate rentals and that the project team has revised the layout to resolve previous issues with connectivity and open‑space placement.
Nearby homeowners raised concerns about potential queuing and turning movements on the adjacent streets during peak commute hours. Joy Filippa of the Tethro Crossing HOA asked whether the planned right‑turn restrictions and driveway markings would prevent drivers from blocking neighborhood intersections. She said, "it tends to be really chaotic to get out if you have to turn left at all," and the applicant said ACHD requires right‑in/right‑out measures on the Eustic entrance and that signage and lane markings will be used to limit left turns and avoid blocking intersections.
Commissioners moved to recommend file H2024‑0060 to City Council with the staff‑requested ingress/egress easement and other standard conditions; the motion carried by voice vote. The applicant will return for conditional‑use and design review on the multi‑family component before construction.