Get Full Government Meeting Transcripts, Videos, & Alerts Forever!
Get email alerts on the Annexation Industrial topic
No spam. Unsubscribe anytime.
Commission recommends annexation for industrial flex buildings at 3915 N. 10 Mile Road
Summary
The commission recommended approval to City Council for annexation and IL zoning of roughly 3.31 acres at 3915 North 10 Mile Road (file H2024‑0055) to allow industrial flex buildings; staff recommended approval and the applicant emphasized design and preservation of a walnut tree.
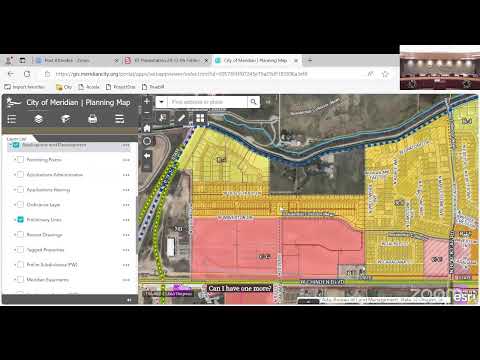
Planning staff recommended annexation and IL zoning for a 3.31‑acre site at 3915 North 10 Mile Road so the applicant can construct approximately 46,000 square feet of industrial space. The staff report said the proposal aligns with the mixed‑use non‑residential future‑land‑use designation and recommended approval with a development agreement and conditions.
Steve Thiessen with Hatch Design Architecture presented the project and noted the design will preserve a walnut tree planted from a seed from Hungary and will use a water‑conserving landscape approach that allows a reduced landscape buffer along 10 Mile Road. He described the buildings as industrial flex with glazing and varied materials intended to improve the visual character of the corridor.
Jeff Hatch spoke in support of the annexation and urged the commission to recommend approval. After limited discussion and no written opposition, Commissioner Rust moved to recommend approval to City Council for file H2024‑0055 as presented; the motion carried by voice vote. The developer will proceed with design review and the development agreement as part of the council hearing process.