Get Full Government Meeting Transcripts, Videos, & Alerts Forever!
Get email alerts on the Historic Preservation topic
No spam. Unsubscribe anytime.
Kennesaw HPC denies two-story addition at 2982 North Main Street over scale concerns
Summary
The Historic Preservation Commission voted to deny a certificate of appropriateness for a two-story rear addition at 2982 North Main Street, finding the volume and rooflines would overwhelm the circa-1907 JV Smith House and the Main Street Historic District.
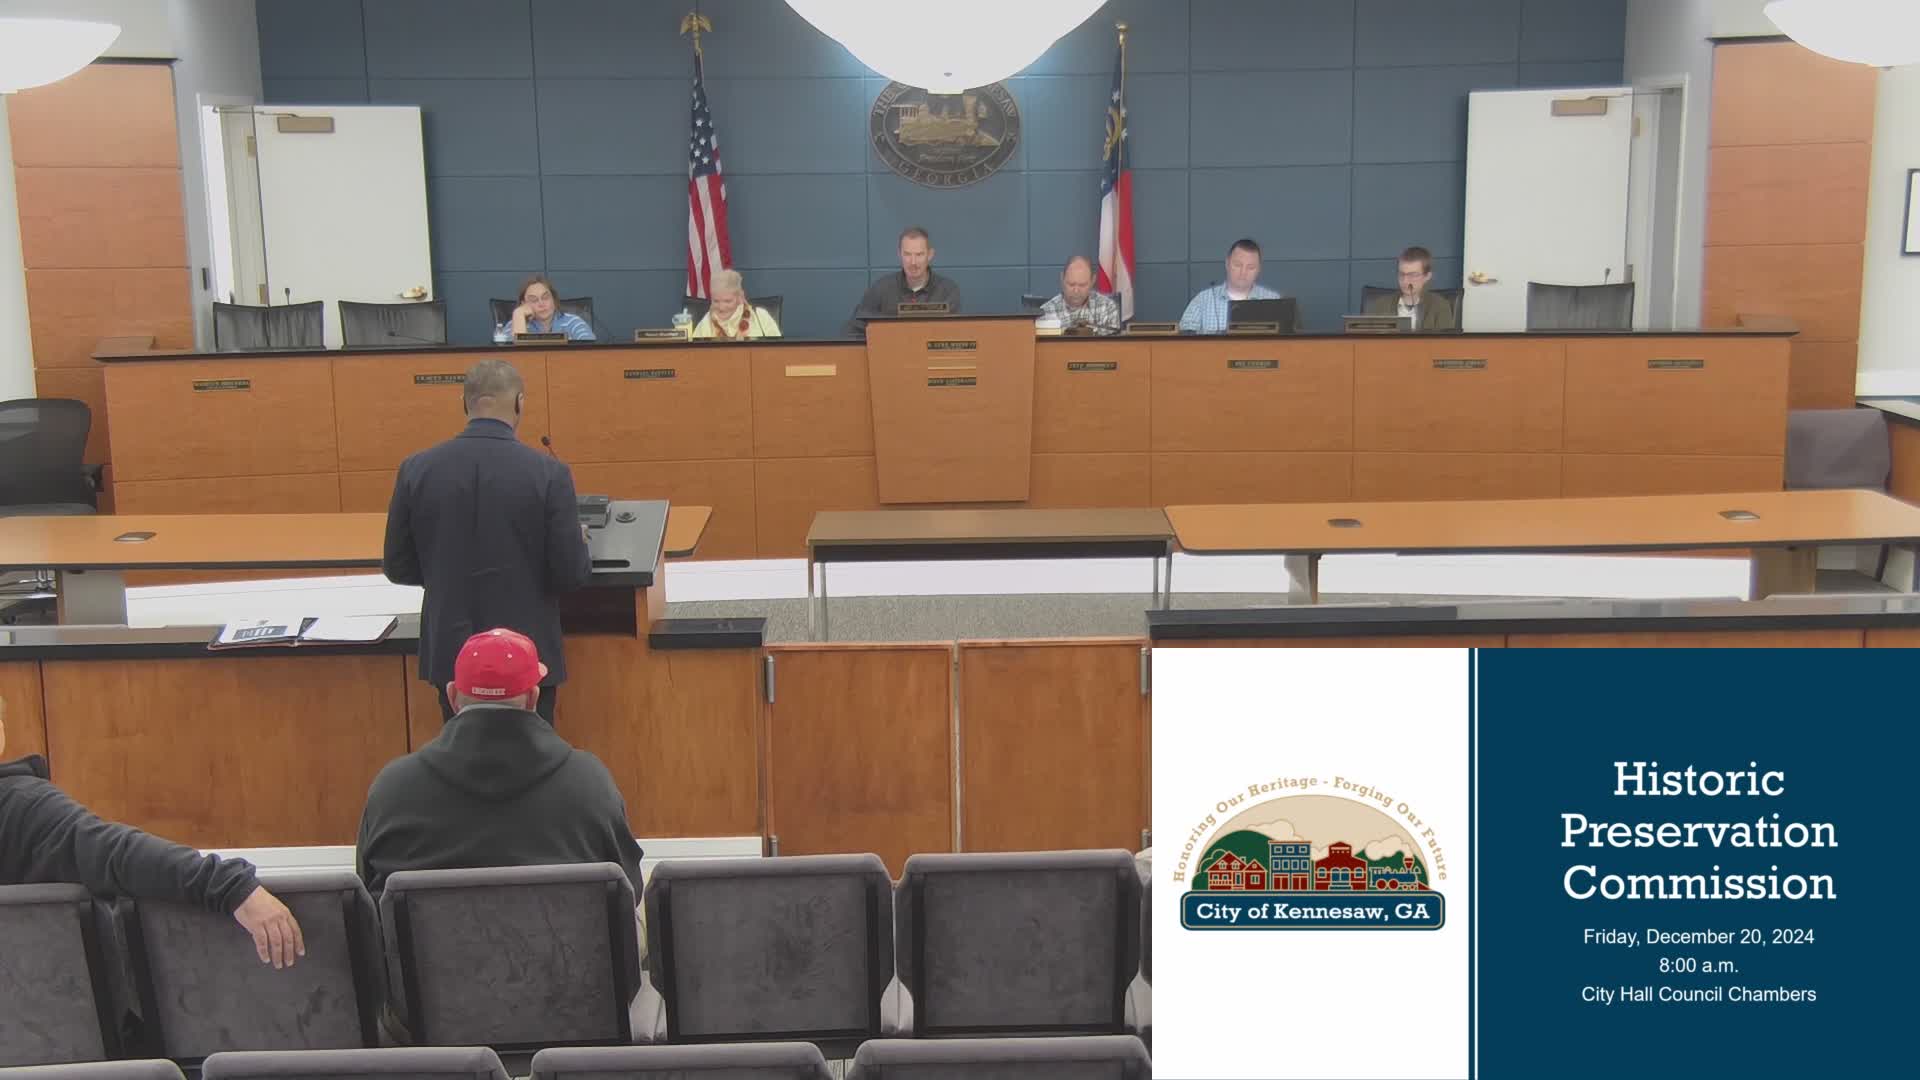
The Kennesaw Historic Preservation Commission voted Dec. 20 to deny a certificate of appropriateness for a two-story rear addition at 2982 North Main Street.
Commissioner Blandford moved to deny COA 2024-11; Commissioner Bramlett seconded. The motion carried on a roll-call vote with Commissioners Blandford, Bramlett and Gallagher voting yes and Commissioner Buffington voting no; two commissioners were recused from the case. The chair announced, “Application is denied and the motion carried.”
Resident and applicant Mackie, who said the family needs more space, told the commission the plan moves the addition “back 12 feet from where the house currently sits” and that materials would match the existing home. Designer Rachel Butler and Kevin Whipple of CSC Design described efforts to minimize the addition’s visibility from the street by pulling massing to the rear and adjusting rooflines.
Commissioners’ concerns centered on scale. “My concern is that … putting the two-story [addition] is going to be the only one along that street in size and scale that will now dwarf all the other buildings,” Commissioner Gallagher said during the hearing, citing the contrast between the one-story historic structure and the proposed two-story massing. Several commissioners agreed the addition’s volume — not only roof profile — would make it visually dominant from the street and along the Main Street Historic District.
The commission’s denial leaves the applicant the option to return with revised designs or alternatives that reduce massing or revise the approach to locating new square footage off the primary elevation. No additional formal action was taken at the meeting.
The vote followed a presentation and Q&A in which staff described the property as the circa-1907 JV Smith House and identified the home’s lot size and current R20 zoning. The record shows the COA denial was based on compatibility concerns rather than specific code or ordinance changes cited at the meeting.
Next steps: the applicant may submit a revised COA application or alternative design plans for commission review at a future meeting.