Get Full Government Meeting Transcripts, Videos, & Alerts Forever!
Get email alerts on the Special Permit Extension topic
No spam. Unsubscribe anytime.
Planning Board grants one-year extension for special permit at 116–118 Canal Street
Summary
The board granted a one-year extension to the special permit for 116–118 Canal Street so the owner can complete bank approvals and updated permitting; the board discussed lot-splitting plans, Village Overlay District dimensional requirements, and utility/easement logistics.
The Town of Blackstone Planning Board voted to grant a one-year extension of the special permit for 116–118 Canal Street, allowing the permit holder more time to complete bank approvals and update construction estimates.
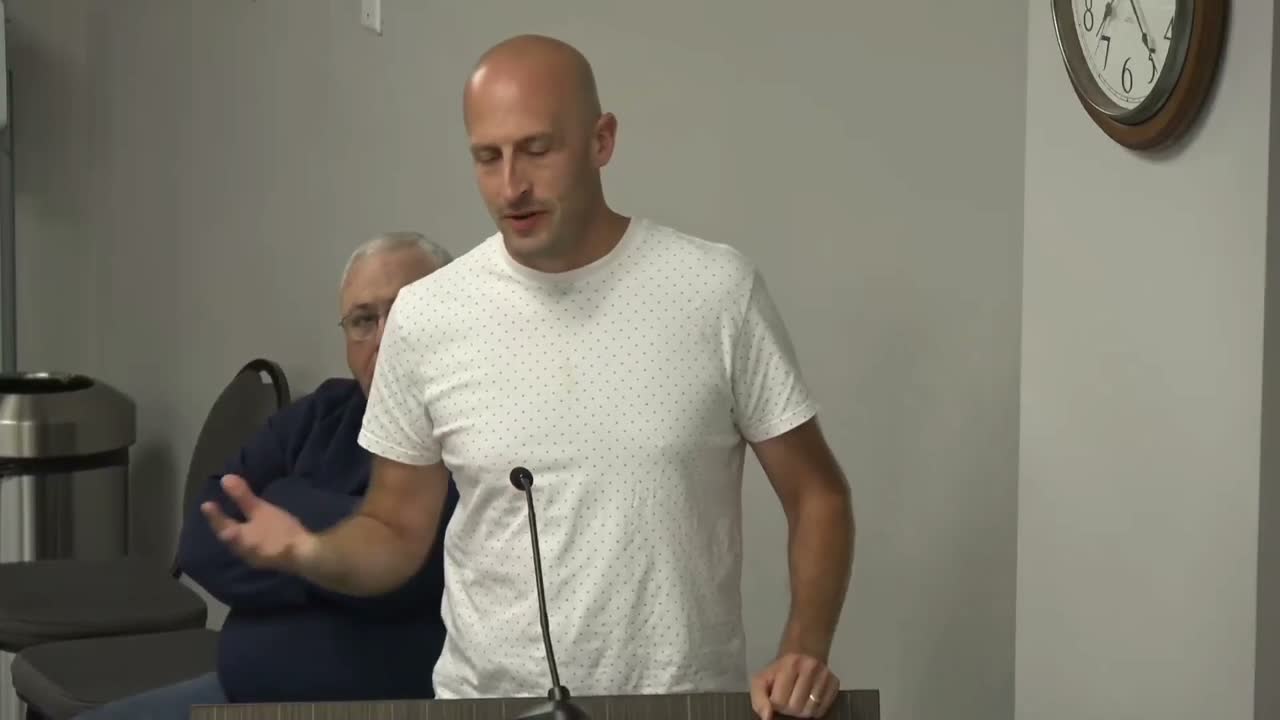
Applicant Joshua Harris told the board he had recently secured bank approval but needed more time because building codes and estimates had changed. Board members and staff reviewed regulatory limits: the written bylaw language generally describes a one-year permit with an option for a six-month extension, while the special-permit policy can allow up to two years. Several members signaled no objection to a one-year extension and the board moved and approved the extension unanimously.
During a longer applicant Q&A, two prospective buyers (Philip Brunelli and Jeremy Balarino) described an alternative plan to split the approved triplex lot into two lots—a two-family and a single-family—that they said would meet frontage, setback and square-footage requirements in the village overlay. Planning staff and legal counsel cautioned that the Village Overlay District contains visual and dimensional requirements (height, distance to street, comparisons to neighboring structures) that must be documented in any application and that applicants should include those comparisons and engineering details to speed review.
The board discussed practical details including water and sewer service splits, easements for utilities, curb cut locations and parking. Staff advised that if the applicants submit plans demonstrating compliance with the overlay-district criteria, the permitting process should proceed; if changes to the special permit are needed, the applicant may apply for an amendment or a new permit per staff guidance.
Next steps: the applicant will prepare engineering drawings and a formal application; staff advised early submission to allow required advertisement time for hearings.