Get Full Government Meeting Transcripts, Videos, & Alerts Forever!
Get email alerts on the Land Use Development topic
No spam. Unsubscribe anytime.
Developers ask ZBA to allow 19‑acre outdoor storage plan near Republic Airport; FAA sign‑off and deed restrictions cited
Summary
Acadia Realty Trust and counsel presented a plan for three low warehouse buildings and extensive outdoor fleet/equipment storage on a 19.26‑acre Broadhollow Road site; the applicant said the FAA and airport approved the concept subject to deed restrictions limiting occupancy and prohibiting build in the runway protection zone. The board kept the record open pending Suffolk County planning and traffic reports.
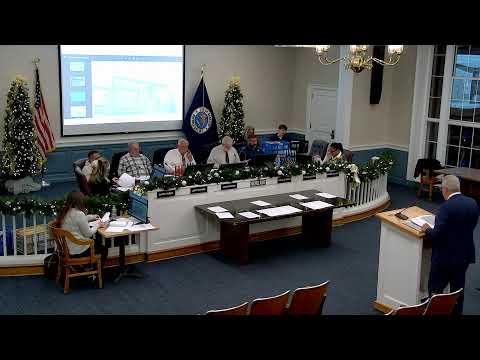
Acadia Realty Trust representatives told the Town of Babylon Zoning Board of Appeals that a 19.26‑acre property at 1300 Broadhollow Road can be redeveloped for low‑rise warehouse buildings and outdoor fleet/equipment storage while meeting aviation safety conditions.
Josh Bissinger of Acadia Realty Trust, appearing with counsel William Veneto, said the proposal’s “guiding principle” was to design a use compatible with Republic Airport operations and the Federal Aviation Administration. He said the FAA and the airport signed off on the plan after years of coordination and that Acadia agreed to deed restrictions that (1) keep the runway protection zone free of structures and (2) cap site occupancy at five people per acre (no more than 95 people on site at one time) to limit aviation‑safety risk.
Project consultants told the board the plan calls for three small buildings totaling about 65,000 square feet and large outdoor storage areas configured to avoid the runway protection zone. Traffic and parking consultants said the FAA‑driven occupancy limitation is a key reason the applicant proposes 97 parking spaces, significantly fewer than the 262 spaces that the zoning code’s standard calculation would require.
Courtney Riley, the site engineer, described multiple mitigation measures along the neighborhood edge including lowering the site grade, a continuous landscaping buffer, a six‑foot berm with a six‑foot fence on top along East Carmans Road, and an internal roadway to keep truck queuing on site. Traffic consultant Aaron MacTay said their study found no significant traffic impacts and that the conservative trip and parking calculations support the lower parking count.
The applicant also addressed environmental history. Bissinger said the site remains subject to a New York State Department of Environmental Conservation remedial action plan and that construction will comply with DEC protocols (capping and monitoring disturbed soils).
Board members pressed the applicant on what uses would — and would not — be permitted. Bissinger and staff said the plan would exclude organic materials that attract birds, prohibit outdoor vehicle servicing and idling, and bar outdoor speakers; any indoor vehicle maintenance would require separate special‑exception approvals. The East Farmingdale Volunteer Fire Company representative said the applicant worked with the fire department on hydrant placement and access improvements.
The board closed the public hearing and reserved decision, keeping the record open for the Suffolk County planning response and the applicant’s traffic report. Several members signaled support for continued agency review before taking final action.