Get Full Government Meeting Transcripts, Videos, & Alerts Forever!
Get email alerts on the Waste Management topic
No spam. Unsubscribe anytime.
Applicant Seeks Lift of Covenants to Rebuild Transfer Station at 45–53 Dale St.
Summary
Attorney Mark Garabrant told the Town of Babylon Planning Board that 45 Dale LLC seeks to rebuild a transfer station damaged by fire, expand onto an adjacent parcel, subdivide a prior parcel and lift 30-year covenants; the proposal includes a 14,000 sq ft enclosed building, height and parking variances, and odor-control measures; hearing closed with decision reserved.
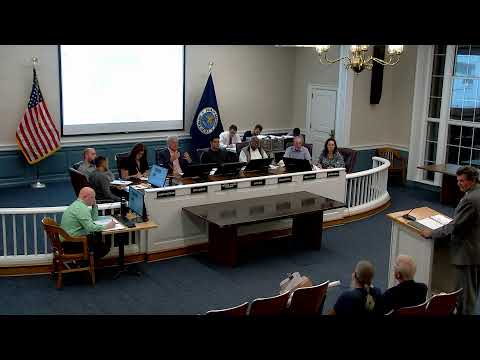
Attorney Mark Garabrant, representing 45 Dale LLC, told the Planning Board that his client seeks to restore a transfer station damaged by fire, legalize an expansion onto the adjoining parcel at 53 Dale Street and subdivide an older lot no longer used in operations.
Garabrant reviewed the parcels’ footprint and zoning, saying the combined parcels total about 58,825 square feet in a GB Industrial zone. He asked the board to lift covenants and restrictions imposed in the early 1990s that, he said, limit ownership and the types of material that can be brought to the site; he characterized those covenants as a cloud on title and asked that the board refer removal to the Town Board for consideration.
The current application proposes to enclose and rebuild the transfer station as a roughly 14,000-square-foot structure (described as 175 by 80 feet with a 42-foot peak) that would house previously exterior functions such as the baler. Garabrant said the change should reduce off‑site impacts and may meet DEC expectations by housing equipment indoors. He said Cameron Engineering’s traffic review found negligible trip generation and no need for a traffic study.
Garabrant identified necessary approvals: a special permit for a transfer station in GB zoning, a 7-foot building-height variance to accommodate multi-level sorting equipment, parking variances (28 spaces provided versus 43 required), a landscaping variance (4,317.67 sq ft proposed vs. 4,820.4 sq ft required), and authorization to add a 20-by-10 scale-house container.
Board members questioned odor control and containment for construction-and-demolition (C&D) and municipal solid waste. Garabrant said the new plans enclose the 14,000-square-foot building. Lehi Ferrante, sworn as a witness, described machines that atomize deodorant and water from 55-gallon drums to keep dust and odor down. The board also confirmed that some portions of the property are in separate corporate entities and that storage and roll-offs currently operate with permits.
No further public comments were offered. A motion to close the public hearing and reserve decision was made (motion by Jimmy, second by Dan) and approved. The board left the record open for written comments and provided planning-department contact information for follow-up.