Get Full Government Meeting Transcripts, Videos, & Alerts Forever!
Get email alerts on the Parking Variance topic
No spam. Unsubscribe anytime.
Revere ZBA continues 7 View Street front-yard parking request over plan dimensions
Summary
The Revere Zoning Board of Appeals continued application A2428 for 7 View Street after members found the submitted plot plan did not show required 9-by-18-foot parking spaces; the applicant and a neighbor said the paved front yard predated the current owners.
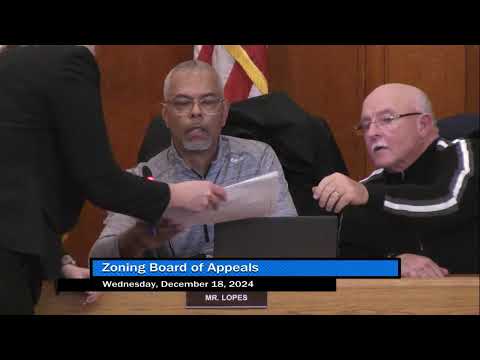
The Revere Zoning Board of Appeals on the evening of the hearing continued application A2428, a request to permit front-yard parking at 7 View Street, so the applicant can supply a corrected plot or site plan showing zoning-compliant parking dimensions.
At the public hearing the person speaking for the property (listed in the record by address as "7 View Street, Revere") told the board the paved front yard existed when they purchased the house in April 2021 and asked to preserve two front-yard parking spaces to serve the two-family home and a tenant. "When we purchased the house back in April of 2021, the house was like that," the applicant said.
A neighbor, Arthur Aczenott, who identified himself as owning the garage next door, said he has lived in the area about 25 years and that the paved area and parking pattern predated the current owner; he provided photographs to the clerk. "I've been here for probably 25 years," Aczenott said, and urged the board to leave the existing arrangement in place.
Board members focused on compliance with the city's parking-dimension standard. One member pointed out that the plan shows parking spaces roughly 8.5 by 17 feet, while the ordinance requires 9 by 18 feet. The board put a motion on the floor to continue the matter so the applicant can obtain a new plot/site plan that clearly depicts 9-by-18-foot spaces or, alternatively, pursue site-plan review if the spaces cannot be dimensioned as required. The motion to continue passed by roll call with all members voting in favor.
During an exchange after the vote, the applicant told the board that inspectional services had issued enforcement penalties, stating the citation total had been "$300 every week" for "7 weeks." The board advised the applicant to consult inspectional services and to have the plan preparer revise and certify the parking dimensions before the January hearing.
The hearing was continued to the January meeting with the board's instructions that the plan show a compliant 9-by-18 parking layout or that the applicant seek the appropriate variances related to parking-space size. No final determination on the front-yard variance was made at this meeting.