Get Full Government Meeting Transcripts, Videos, & Alerts Forever!
Get email alerts on the Zoning Salem Street topic
No spam. Unsubscribe anytime.
Planning committee advances Salem Street corridor zoning update after presentation and public debate
Summary
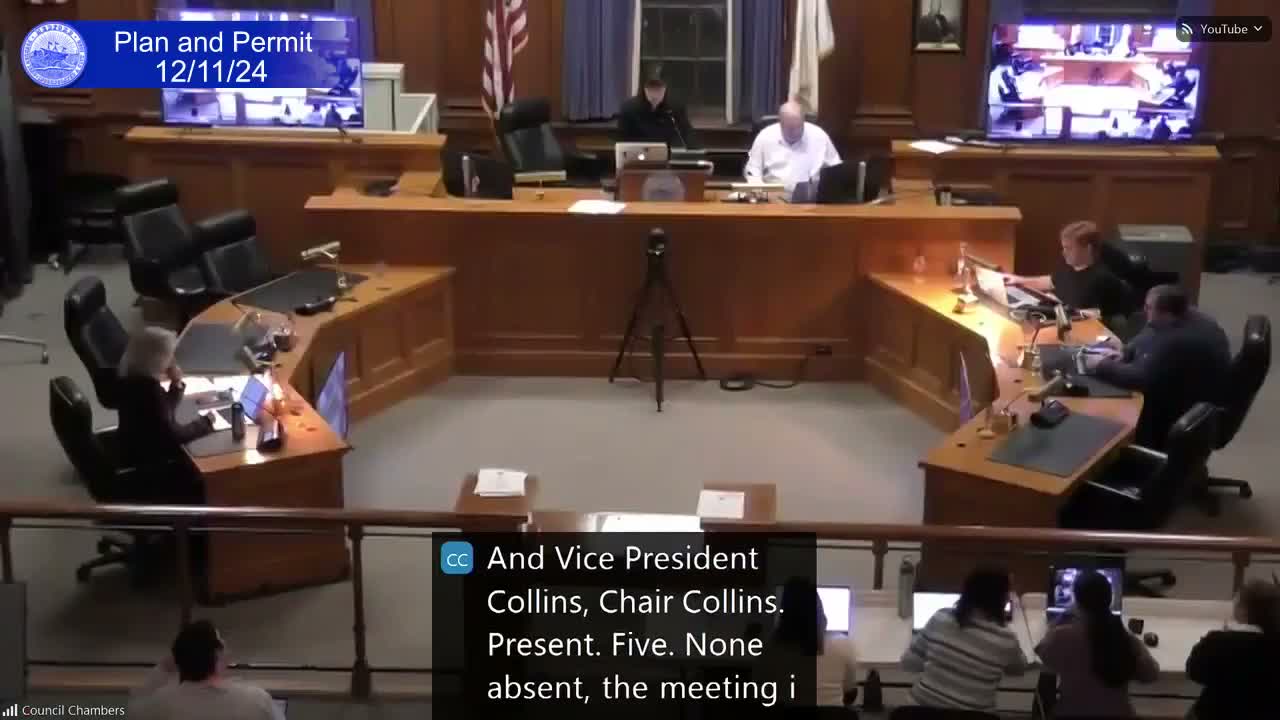
The Medford City Council Planning & Permitting Committee voted Dec. 11 to report the Salem Street Corridor zoning draft—prepared by Innis Associates—to the full council for referral to the Community Development Board after consultants outlined map changes, dimensional standards, incentive zoning and staff and residents raised concerns about parking, walkability and displacement.
The Medford City Council Planning & Permitting Committee on Dec. 11 advanced a draft zoning ordinance for the Salem Street Corridor, voting to report the proposal to the full City Council so it can be referred to the Community Development Board for public hearing and recommendation.
Consultants from Innis Associates presented a revised corridor proposal that would create four subdistricts—Mixed Use 1 (MX1), Mixed Use 2 (MX2), Commercial and Multiunit Residential—and adjust dimensional standards and permitted uses to align zoning with current uses. Paula Ramos Martinez, senior planner and designer with Innis Associates, said the project aims to "rightsiz[e] the zoning in some places and enhance it in others" by legalizing many existing ground-floor commercial uses that are currently nonconforming and by setting base heights, step-backs and minimum lot areas tailored to Salem Street’s character.
The draft generally proposes smaller minimum lot areas than the current code in parts of the corridor (proposed minimums as low as 3,000 square feet in some mixed and multiunit districts versus current multifamily minima of 10,000) and sets base heights in the range of about three to four stories, with additional stories available through incentive zoning. Incentives described by Emily Innes of Innis Associates include deeper affordable units (65% area median income), community amenities such as streetscape improvements, concealed or public parking, reduced ground-floor rents for local businesses and potential community solar; the consultants said some incentives (public parking and community solar) remain under research.
City planning staff and consultants emphasized procedural context. Alicia Hunt, Director of Planning, Development and Sustainability, told the public the draft materials are posted on medfordma.org/zoning and reminded listeners that after committee action the proposal goes to the City Council and then to the Community Development Board for a formal public hearing before final council votes. Hunt also flagged a technical ordinance issue: marijuana ("adult use") currently requires a special permit from the Zoning Board of Appeals under the enabling ordinance, so any table changes must be cross-checked with the ordinance language.
Residents and business owners filled the public-comment record with mixed reactions. Cheryl Rodriguez (281 Park St.) told the committee that a 3,000-square-foot minimum “would allow a minimum of 6 units of housing” on tight lots and warned that Salem Street’s narrow blocks and scarce parking would be overwhelmed: “These tall buildings with little to no parking will destroy the quality of life,” she said. Marion Thomasook (29 Garfield Ave.), who said she is disabled and walks the corridor, said the proposal risks undermining walkability and pedestrian safety on streets that already experience heavy, sometimes unsafe traffic behavior. Paola (Innis) and staff responded that while the zoning would technically permit smaller minimums, practical constraints—parking requirements and three‑story maximums for many parcels—mean a typical 3,000‑square‑foot lot is unlikely to accommodate six units; consultants said a three‑unit building is more realistic for many of the smaller parcels.
Other members of the public urged pairing land-use changes with street-design and transit improvements. Ellery Klein (37 Fells Ave.) supported additional housing but urged that street design, parking strategies and transit service be coordinated with zoning; consultants and staff said transportation demand management and a citywide parking study are scheduled later in the workplan (roughly coinciding with March’s Medford Square review) and noted the MBTA’s planned improvements for Salem Street service. Staff clarified current parking practice: new multifamily units typically require 1.5 parking spaces per unit under existing requirements; one permitted project at Salem and Park filed with 1 parking space per unit and remains permitted but not built.
Consultants explained mapping choices and neighborhood protections. The team said they mapped parcel-by-parcel, assessing nonconformities, parcel sizes, setbacks and local connections to schools and parks when assigning MX1, MX2 or MR zones. They proposed "neighborhood compatibility" standards that measure maximum heights against abutting residential setback lines and allow gradual increases at a 45-degree plane so buildings do not create abrupt height differences at lot lines.
The committee acted at the meeting’s close. On a motion by Councilor Lemming, seconded by Councilor Kellyan, the committee voted to report the Salem Street Corridor zoning proposal to the full City Council for placement on the regular agenda and subsequent referral to the Community Development Board for a public hearing and recommendation. The motion passed by voice vote. The meeting adjourned shortly afterward on a motion by Councilor Callahan.
What happens next: the draft will appear on the City Council agenda, be referred to the Community Development Board for a public hearing where more public comment will be taken, and then return to the council for further consideration and any ordinance amendments required to implement table changes. Staff invited residents who believe a parcel should be included or excluded to email planning staff while the map is still amendable.
Why it matters: the proposal legalizes many long-standing ground-floor commercial uses, updates dimensional standards to reflect existing lot geometry, and creates an incentive menu aimed at adding affordable housing and public benefits. Residents, however, remain concerned about parking, pedestrian safety and potential displacement; city staff and consultants said those issues will be addressed through later transportation and parking work and through targeted incentives and site-level review.
Sources: Innis Associates presentation, comments from Paula Ramos Martinez and Emily Innes, planning staff comments from Director Alicia Hunt, public testimony from residents and the committee’s voice vote to report out the proposal.