Get Full Government Meeting Transcripts, Videos, & Alerts Forever!
Get email alerts on the School Design topic
No spam. Unsubscribe anytime.
Molalla River School District presents schematic concepts for new middle school; community events planned
Summary
Designers showed schematic concepts for a new Molalla River middle school — including two-story academic neighborhoods, a large multipurpose gym, a ~200-seat theater and secure public access — and scheduled community outreach (Nov. 7) as the team moves toward design development and cost estimates.
The Molalla River School District on Oct. 24 reviewed schematic design concepts for a replacement middle school, emphasizing safety, teaching and learning, and community access while organizers said major decisions remain in the schematic and design-development phases. Board members and designers outlined a two-floor academic stack, grade-specific "neighborhoods," a combined gym designed for competition and community events and a theater space intended for school and public use.
The district said the schematic work is informed by the bond language and pre-bond listening sessions, and the project team will use facility specifications and educational program documents to size classrooms, labs and commons areas. The presentation included examples from recent school tours and stressed priorities in the bond — safety and security, efficient use of space, and expanded learning opportunities.
Design consultants described a roughly two-story academic layout to limit the campus footprint and preserve field space. The team said the gym concept combines up to three courts in one large space with retractable bleachers and a separate exterior entrance so the gym can be used for tournaments or community events without opening the rest of the school. "You can have your scoring tables and still get your capacity that we're looking for," the project presenter said while explaining bleacher configurations.
The schematic includes a community-facing theater the team estimated could seat about 200 people and a mix of shared and single-user restroom arrangements; designers noted about 50 toilets in the building concept and 5–6 sink-equipped single-user restrooms in central locations. On restroom safety, board members raised the possibility of cameras monitoring communal sink/handwashing areas to detect incidents; the design team said options such as line-of-sight, secure vestibules and staff monitoring have reduced restroom incidents in other schools while preserving stall privacy.
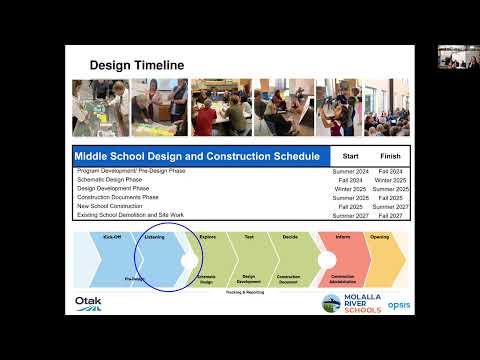
Site planning conversations covered bus loops, separated drop-off and staff parking, and trade-offs between preserving fields and adding community parking. Consultants said the new building will be phased so the existing middle school remains operational through construction and is demolished only after the new building is occupied.
The district is planning further staff work sessions and outreach to parents and the community, including a Nov. 7 public event at the middle school to present the schematic design and gather feedback ahead of a bond oversight committee review. The project team said schematic design work will continue through December and move into design development and construction documents with cost estimates prior to construction.
No formal board action was taken tonight; the presentation was informational and the team said more detailed decisions and cost-based trade-offs will follow during design development.