Get Full Government Meeting Transcripts, Videos, & Alerts Forever!
Get email alerts on the Park Master Plan topic
No spam. Unsubscribe anytime.
Design firm presents two master-plan concepts and survey results for Steeplechase Park in Plano
Summary
Branstetter Carroll presented two design concepts for Steeplechase Park and summarized a 172-response neighborhood survey that prioritized a trail loop, creek bridge, more trees, new playground equipment and improved trail lighting; the survey will be open three weeks.
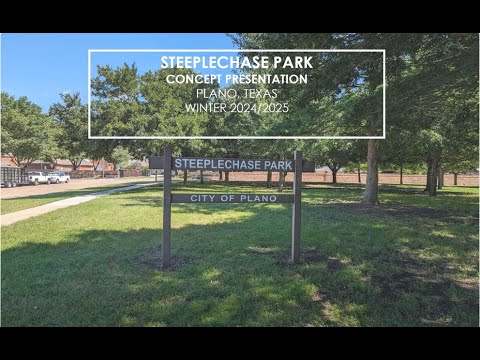
A representative of Branstetter Carroll presented two concept designs and survey findings for the proposed Steeplechase Park master plan, outlining improvements focused on trails, playgrounds, lighting and natural-area preservation.
The presenter said the survey generated responses from 172 residents and that 167 respondents provided ZIP code 75093, indicating neighborhood participation. "This survey generated responses from 172 residents," the presenter said, adding that visitation patterns showed 72% of respondents visit the park at least once per week, 20% at least once per month and 8% only a few times per year.
Why it matters: the firm said resident feedback will shape a final plan that aims to preserve the park’s open and natural character while improving accessibility, safety and amenities.
Survey findings and priorities Residents reported using Steeplechase Park mainly for walking and exercise, walking pets, enjoying natural areas, playground use and sports or social gatherings. The three most-cited features residents like were the park’s convenient location, its natural areas and its open space; other common responses included peacefulness, sports facilities, the playground and available shade and seating.
When asked what updates they would like, the five most popular items were a trail loop through the park, a creek bridge, additional tree plantings, new playground equipment and improved trail lighting.
Concept 1 — enhance and preserve The first concept aims to preserve existing features while upgrading them: an accessible playground with separate zones for ages 2–5 and 5–12; repairs and upgrades to the existing shelter; regrading of open fields to improve safety for users; and a new half-mile trail loop with offshoots to increase access to benches and baseball backstops. The design includes more seating around the trail and three rope bleachers at each backstop, the presenter said.
Concept 2 — energize and expand The second concept retains the Concept 1 elements and adds more active amenities: a second loop in the southwestern open field to increase the total loop length to nearly three-quarters of a mile, mobile disc-golf baskets and stationary exercise equipment along the trail, and an additional shelter near a reconfigured playground. The concept also proposes relocating the multiuse court to a more central position closer to seating and activity areas.
Safety, constraints and next steps The presenter proposed adding exterior trail security lighting to improve nighttime safety. They also emphasized that some community suggestions could not be accommodated because of site constraints. "The survey for this phase of the project will be open for 3 weeks," the presenter said, and the project team will synthesize responses and return with a final master-plan presentation.
The presentation did not include formal votes or funding details; the team said the next public-facing step is the three-week survey and a future presentation that will present the synthesized master plan.