Get Full Government Meeting Transcripts, Videos, & Alerts Forever!
Get email alerts on the Auditorium Design topic
No spam. Unsubscribe anytime.
Middletown building committee reviews flexible multipurpose auditorium design, planning-board review set for Feb. 26
Summary
Architects presented a flexible multipurpose auditorium with multiple seating configurations, accessibility features and AV/lighting plans; staff reported a state fire-board waiver approval, permitting follow-up and a schedule for cost-estimate reconciliation ahead of a Feb. 26 planning-board preliminary review.
Middletown’s Building Committee spent the bulk of its Dec. 18 meeting reviewing an HMFH design for a new multipurpose auditorium at the middle/high school and heard updates on permitting, cost estimates and project timing.
Architect Matt Larew of HMFH told the committee the project is in the construction-document phase, with CDs targeted for completion in “early to mid March.” He laid out how the auditorium’s main entrance was moved partway down the hall to improve circulation and described backstage access, dressing rooms, storage under the catwalk and a dedicated exterior equipment door for stage sets and AV gear. “This configuration is based upon any kind of assembly use,” he said, describing how the lobby and forum stair function as an entry sequence.
Larew gave capacity estimates for different arrangements: up to 338 people with retractable seating plus loose floor seats; about 282 in a proscenium theater configuration; 266 in an arena/in-the-round setup using combined loose and retractable seating; and a conference/testing layout shown at 98 seats. He said the design shows five wheelchair-accessible locations in the front row (with companion seating) to meet accessibility requirements.
Committee members asked detailed operational questions about where curtains and risers would be stored, how mat storage and dollies would be handled for wrestling or gym uses, and whether bathrooms on the circulation route would be used by audiences. Larew said curtains would be motorized into the ceiling grid and that chairs will be stackable on dollies; riser storage remains under review and the design team will return with recommendations.
The design includes a pipe grid and catwalk system for lighting and sound; Larew said Kavanaugh and Akachi (acoustic/theatrical consultants noted in the presentation) are working on absorptive and reflective paneling to tailor acoustics for music, theater and lectures. Lighting and sound will be clamped to the grid and the AV design will include a long-throw projector and a roll-up screen. A control table on the catwalk provides a direct line of sight and a listening position for operators, he said.
On permitting and approvals, Larew reported that permitting filings were submitted and that his civil engineer, Sammy Yotis, will request a follow-up meeting with permitting authorities to address requested clarifications. He also said the project’s equivalency request to the state fire-safety board — to permit interior window sprinklers in some rated spaces rather than fire-rated glazing — was approved unanimously, 5–0.
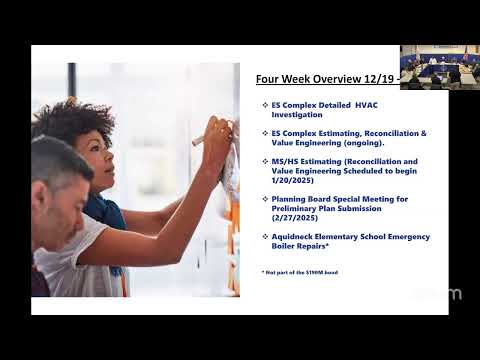
Staff also reviewed scheduling and budget milestones: cost estimates for the elementary-school complex were delivered to the team and estimators’ responses are due Jan. 17, with an internal reconciliation meeting targeted for Jan. 24. The design team is packaging materials for the planning-board preliminary review, now scheduled for Feb. 26; the team said materials need to be finalized about a month in advance.
Committee staff discussed the RIDE CHIPS certification scoring process and whether the elementary work should be treated as a major renovation or a minor renovation for certification points. Staff said the project currently meets roughly 90–94 CHIPS points but that RIDE consultants are evaluating additional points associated with a major renovation. Staff said they will draft a memo and reconvene with the agency and consultants to resolve the scoring approach before the middle/high 60% construction-document submission.
On budget numbers, staff reiterated the committee is working within a $190,000,000 bond budget and said updated expenditure figures were uploaded to project files. (The presentation included an expenditures figure transcribed as “7,925,000,000”; staff said the estimates and reconciled figures are under review and will be clarified at the next reconciliation meeting.)
The meeting closed with an administrative update: the chair reported that the town council approved the project labor agreement RFP and that the school committee is expected to act as required; postings for committee membership overflow will follow and the RFP for the feasibility study is planned to go out this week. The committee approved the Nov. 20 minutes, traded holiday greetings and adjourned.
What’s next: estimators’ returns by Jan. 17, internal reconciliation of cost estimates around Jan. 24 and the planning-board preliminary review on Feb. 26.