Get Full Government Meeting Transcripts, Videos, & Alerts Forever!
Get email alerts on the Variance Approvals topic
No spam. Unsubscribe anytime.
Planning board approves two variances for properties at 1600 Bahama Drive and 417 Simonton
Summary
The board granted variances for a carport and coverage issues at 1600 Bahama Drive and approved reconstruction and setback reductions for a nonconforming rear unit at 417 Simonton, both with staff conditions including gutters and adherence to architect drawings.
The City of Key West Planning Board approved two separate variance requests on Nov. 20: one for 1600 Bahama Drive and one for 417 Simonton.
At 1600 Bahama Drive the applicant, represented by Richard Michesney, described a cul‑de‑sac lot and an older garage unsuited for modern vehicles. The proposal would add an off‑street carport that meets yard setback rules but increases building coverage; Michesney and staff said the design improves neighborhood parking and open space and cures issues related to a previously filled boat ramp. Acting City Planner Jim Singland told the board staff had worked with the applicant to minimize the variance and recommended approval with the architect’s drawings as a condition.
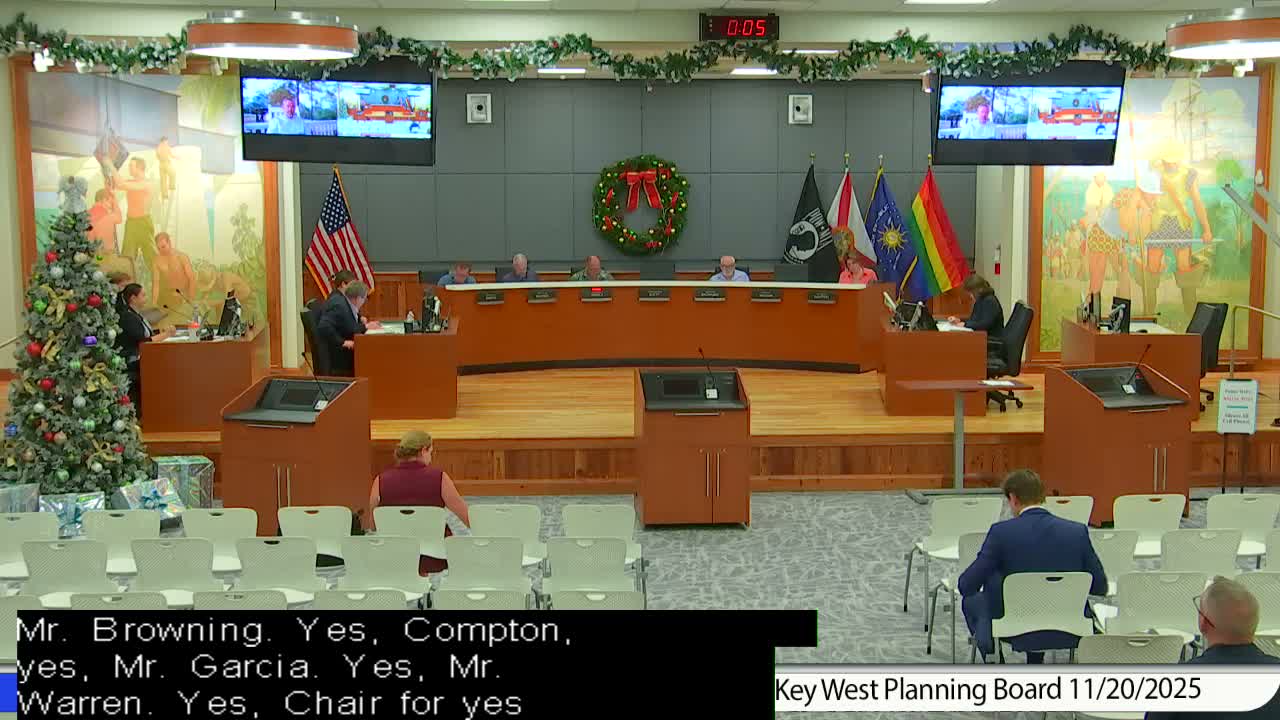
Commissioner Compton moved to grant the variance subject to the staff conditions; the motion passed unanimously by roll call.
At 417 Simonton the applicant sought variances to reduce north, south and rear yard setbacks to demolish and reconstruct a smaller secondary dwelling unit that currently encroaches over the property line. Planner Chitel Almis summarized site dimensions and concluded the proposal reduces nonconformity and meets the variance criteria in the staff report. A neighbor submitted a letter raising concerns about as‑built drawings and asked the board to consider referring potential false attestations to the state attorney; staff confirmed as‑built drawings had been requested and that the matter had been postponed previously pending those materials.
Michesney confirmed the project would include gutters; the board added a condition requiring gutters along the south roof line to address stormwater and potential encroachment. Commissioner Browning made the motion to approve the variances with the added gutter condition; the motion passed by unanimous roll call.
Both approvals included the staff‑recommended conditions and a requirement that construction follow the architect’s drawings provided to staff.