Get Full Government Meeting Transcripts, Videos, & Alerts Forever!
Get email alerts on the 631 Green Street topic
No spam. Unsubscribe anytime.
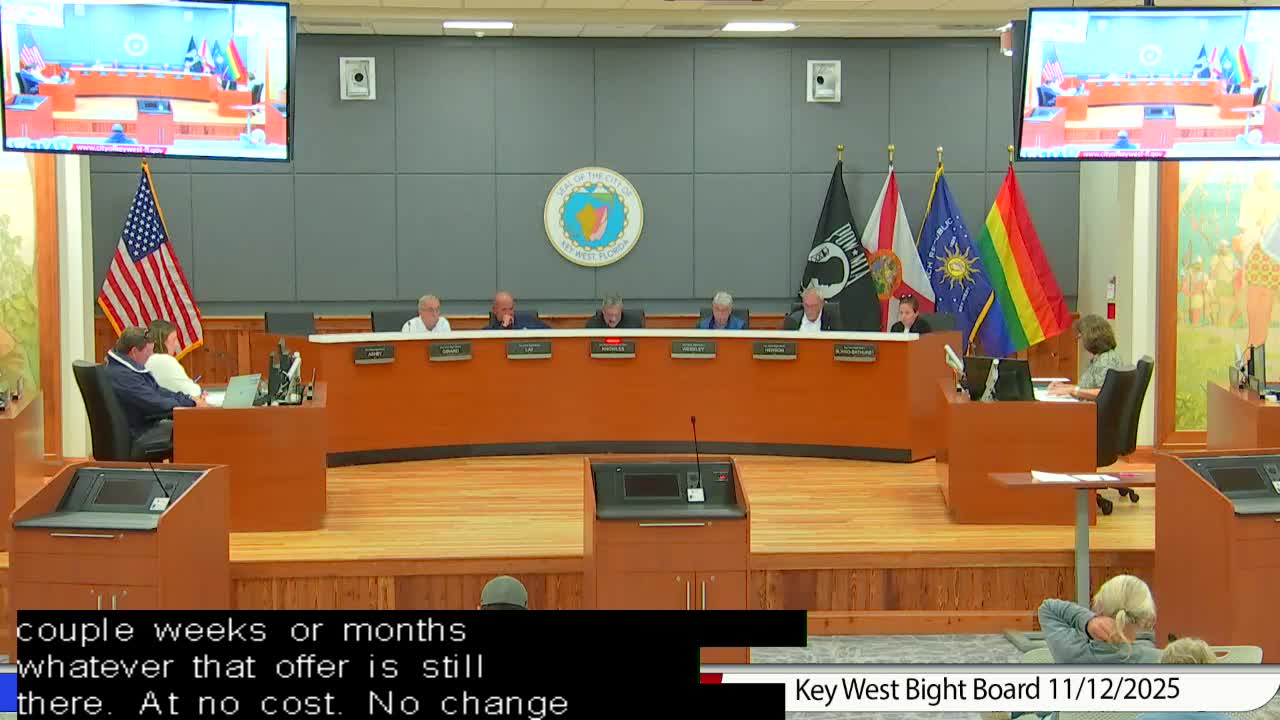
Board approves design concept for 631 Green Street, adds commitment to work with Reef Relief on relocation
Summary
The board approved a design concept for 631 Green Street and added language directing the city to work with Reef Relief to avoid permanently displacing the nonprofit during renovation; Reef Relief leaders described educational programs serving thousands of students and asked for clearer timelines and funding support.
The Key West Bight Board approved a conceptual design for 631 Green Street and added language asking city staff to work with Reef Relief so the organization would not be permanently displaced from city property during renovation.
Multiple Reef Relief leaders addressed the board during public comment. Neil McClary, identifying himself as the organization’s executive director, said Reef Relief runs extensive education programs and told the board the nonprofit had taught "over 16,000 students" (as described in materials presented to the board). Other board members and staff described possible temporary locations (Thompson Fish House, Mallory Square) and an expected project timeline tied to upcoming rezoning and RFP processes.
Board members debated whether to attach a specific monetary commitment to the amendment; the board did not appropriate funds but directed staff to produce a probable-cost estimate for needed modifications and to return in January with an estimate that could be considered for the capital budget.
What’s next: Staff will produce a cost estimate for making alternative space suitable for Reef Relief and will continue discussions about design development and a transition plan; the project timeline described conceptual design through potential construction start in mid‑2028 depending on approvals and funding.