Get Full Government Meeting Transcripts, Videos, & Alerts Forever!
Get email alerts on the Hospital Expansion topic
No spam. Unsubscribe anytime.
Geisinger proposes 75-foot clinical building at GCMC, neighbors press for enforceable height and community benefits limits
Summary
Geisinger presented plans to expand clinical capacity at Geisinger Community Medical Center with a proposed 75-foot building on the 400 block of Colfax, adding inpatient beds, a NICU and a new parking garage; city members and neighbors urged binding limits, traffic studies and a community benefits agreement before approval.
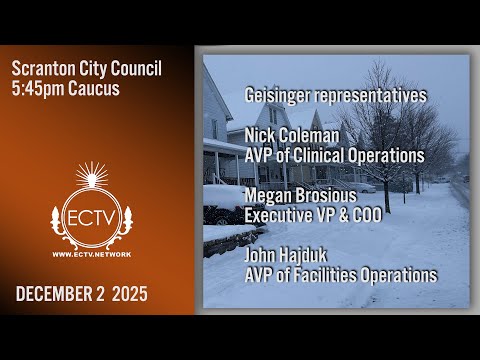
Geisinger representatives told Scranton city officials and neighbors that the health system needs to expand clinical capacity after an apparent shift in local health-care providers and rising emergency-department volumes. The proposal centers on a clinical building up to 75 feet tall on the 400 block of Colfax, associated parking and interior clinical space to add inpatient beds, procedural capacity and a NICU.
The presentation described a roughly $50,000,000 investment "within the walls of GCMC and in some other property that we own," intended to expand emergency-room space, inpatient beds, imaging and medical transport. A Geisinger representative said the system is "out of capacity within the 4 walls of the hospital proper" and that "there is no intention to build to a 100 feet." The proposal would place the new clinical building and a parking garage on the 400 block of Colfax; Geisinger staff estimated the new garage would add roughly 400 spaces to a campus that now has about 1,200 spots across existing garages.
Why it matters: Geisinger warned that local closures and partner changes have prompted urgent planning. Officials cited a 7% recent increase in ER visits—about 6,000 visits per month—and said current ER capacity (roughly 30 traditional beds plus about 20 hall beds) results in some patients boarding for days. Geisinger said it needs "at least 84 more" inpatient beds and described other near-term moves: a postpartum expansion that opened 12 beds with seven more to come, a second MRI planned by June 2026, and plans for seven NICU beds in current facilities with transfers to Wilkes-Barre or Danville for higher-acuity cases.
Neighbors and several council members pressed Geisinger on height, traffic, lighting and process. Multiple speakers said the proposed civic zoning amendment looked like special treatment for a single developer and asked why Geisinger did not seek a variance or go through standard planning channels. One council member said the change "looks like special treatment" and that the process should follow normal public-review steps. Another said a community benefits agreement is necessary; Geisinger replied it is open to such an agreement and to including a neighborhood delegate on planning committees but that the legal form and timing remain to be worked out.
On staffing and timing, Geisinger said it could not provide a final number of new hires yet but expected to recruit over the construction window (estimated at 18–24 months) and referenced past estimates of roughly 120 new positions during prior planning. The presenters said final traffic routing and ingress/egress for the garage had not been established and would require traffic studies and PennDOT input.
What was not decided: The meeting included no formal vote or passage of legislation. Council members repeatedly sought enforceable limits on height and other conditions before rezoning; Geisinger said the civic amendment route was recommended because a variance standard (demonstrating a land hardship) would be difficult to meet for a project of this scale. Several officials urged a binding community benefits or good-neighbor agreement to ensure the developer cannot expand to the maximum allowed height without further public review.
Quotes from the room included a council member warning that the measure "looks like special treatment" and a Geisinger representative stating, "we hear that that height is a problem," and promising continued engagement. The presentation concluded with Geisinger describing contingency plans — "alternative care sites on the same lot" — if partner deals fail, and with a pledge to pursue required planning and approvals before construction.
Next steps: Geisinger and city staff said any specific building plan would go through planning commission review, traffic and safety studies and any PennDOT requirements; the timing for a formal ordinance or community benefits agreement remains to be determined.