Get Full Government Meeting Transcripts, Videos, & Alerts Forever!
Get email alerts on the Land Use Parking topic
No spam. Unsubscribe anytime.
Harrisburg zoning board approves parking reduction for Capital Academy at 1414 N. Cameron St.
Summary
The Harrisburg Zoning Board on Nov. 17 granted a special exception to Capital Academy at 1414 North Cameron Street to install two modular classrooms and reduce off‑street parking from the 89 spaces required by code to 72 on‑site spaces, subject to conditions including coordination with Capital Region Water and landscaped screening along Cameron Street.
The Harrisburg Zoning Board on Nov. 17 approved a special‑exception request allowing Capital Academy to place two permanent modular classrooms in the parking lot at 1414 North Cameron Street and reduce required off‑street parking to the 72 spaces that will remain on site.
Attorney Ash Macombe, representing applicant G and R LP and the Capital Academy campus, told the board the school is expanding and that adding the two modular classrooms will reduce off‑street parking by about four spaces. "The site currently houses Capital Academy," Macombe said, noting the school serves specialized students and that most are bused or dropped off. "With the additional students, it's anticipated that [parking demand] will only go up to 39 spaces total, and we've got 72 available."
Planning director Jeff Knight summarized the planning bureau and planning commission findings. Knight said enrollment is expected to rise from 115 to 147 students and staff from 40 to 52, increasing peak parking demand in the applicant's analysis from about 30 to about 39 spaces. Under the zoning ordinance, Knight said, 89 off‑street spaces are required for the use; the planning bureau concluded the code requirement exceeds the actual demonstrated need and recommended approval with conditions.
The planning commission's recommended conditions include coordinating with Capital Region Water (CRW) to address any site disturbance and stormwater mitigation; relocating the reconfigured parking several feet to the west if feasible; and installing landscape screening along the eastern frontage of the reconfigured lot, preferably extended across the Cameron Street frontage for aesthetic buffering.
Macombe also provided a revised site plan (Exhibit A‑1) showing the modular buildings raised 18 inches; he said the building permit approvals for that change were received. He and the applicant said the existing building footprint sits in the floodway, which limits options for rear expansion and constrains placement of the modular classrooms to the front parking area. "We've learned from the school that they need to expand or they need to leave," Macombe said. "We think it's a great use for the city of Harrisburg." Knight and counsel said they are prepared to work with CRW and accept screening conditions.
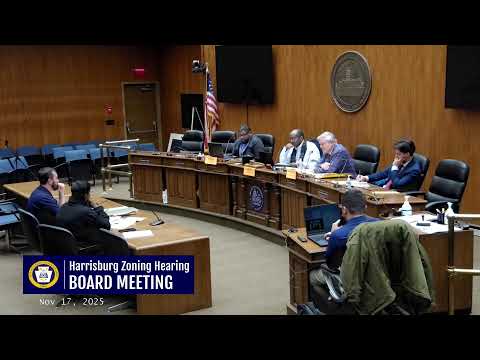
After discussion, the board approved the application "with the conditions set by the planning commission," as the motion stated. Solicitor Michael Connell seconded the motion. The board voted in favor; the chair said the written decision will be issued within 45 days.
What happens next: the approval is subject to the stated conditions (CRW coordination, parking reconfiguration and landscaping). The board record and the written decision will include details about required permits and any subsequent staff reviews.