Get Full Government Meeting Transcripts, Videos, & Alerts Forever!
Get email alerts on the Housing topic
No spam. Unsubscribe anytime.
Danvers board approves oversized extended-family living area at 22 Burley Farm with conditions
Summary
The Zoning Board granted a special permit and a Table 2 finding for a side-setback encroachment to allow an oversized extended-family living area (EFLA) at 22 Burley Farm Road, limiting the EFLA to no more than 805 sq ft and requiring removal of an internal connecting door; the applicant was advised to obtain a stormwater permit.
The Town of Danvers Zoning Board of Appeals voted to grant a special permit for an oversized extended-family living area (EFLA) at 22 Burley Farm Road and issued a Table 2 finding to allow a side-setback encroachment.
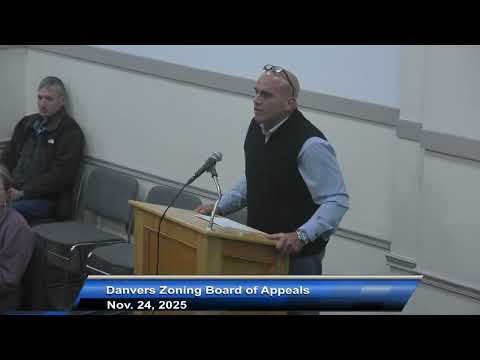
Bill Nolan of Savoy Nolan Architects presented the proposal and described the design choices that yielded an EFLA totaling roughly 800 square feet by combining existing interior space with a new 315-square-foot addition. Nolan told the board the proposed placement avoids increasing the property’s existing nonconforming side setback and that the “hatched area” on the plan represents the EFLA footprint.
Board members focused on whether the proposal offered adequate communal/shared space and privacy safeguards. Multiple members asked that an internal second door connecting the EFLA and the main house be removed to prevent unintended internal access; removal of that door was incorporated as a condition. The board also capped the EFLA size in the motion to “no more than 805 square feet” to reflect slight uncertainty in the exact tally on the plans; Nolan acknowledged the plans show about 804 square feet in his review.
Corinne made the motion to grant the special permit under section 9.2 (R-2 zoning), and the motion included a condition limiting the EFLA size and requiring the removal of the second door. The board also voted to issue a finding under Table 2 for the side-setback encroachment, approving the proposed 12.1-foot setback where 15 feet is required. Members noted the applicant must obtain a stormwater permit from town engineering before construction proceeds.
Several neighbors provided a letter of support read into the record (Donald Cottrell, Geraldine Masterson and Megan White). The board recorded the conditions in the motion and closed the item after the vote.
The applicant was advised to pursue the stormwater permit and to submit final, corrected plans that reflect the capped EFLA size and the removal of the connecting door.