Get Full Government Meeting Transcripts, Videos, & Alerts Forever!
Get email alerts on the Ameet Warehouse topic
No spam. Unsubscribe anytime.
Tangipahoa Parish panel votes to proceed with design of AMEET Warehouse
Summary
The Capital Outlay Committee voted to authorize staff to proceed with design work for an AMEET Warehouse at the central maintenance office after clarifying the motion authorizes obtaining design services rather than approving a finished design. Members noted the proposed building would be about 60x90 feet (roughly 4,500–5,000 sq ft).
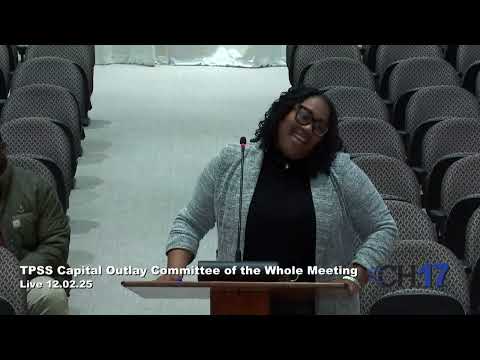
The Tangipahoa Parish Capital Outlay Committee voted to authorize staff to proceed with design work for an AMEET Warehouse at the central maintenance office, the committee chair confirmed during the meeting.
Unidentified staff presenting the agenda item described the planned building as a metal structure roughly 60 by 90 feet, estimating about 4,500 to 5,000 square feet. "Give or take, ... we're looking at about 4,500 to 5,000 square feet," the presenter said while explaining site setbacks and drainage would inform final dimensions.
Board members pressed for wording clarity before the vote, noting the agenda language could be read as approving a finished design rather than authorizing staff to solicit and pay for design services. "It reads like we're approving the design, not that we're going for the design," one member said. Staff and the chair agreed the intent was to authorize the project to move into the design phase; the motion was re-stated to reflect authorization to obtain architectural design services.
Mister Piazza moved to adopt administration's recommendation; Mister Toler seconded. The committee conducted an electronic roll-call vote. Several members registered "yes"; the chair announced the motion passed.
The vote clears the way for design work to proceed; final schematic and construction documents will return to the board for later approval. Next steps identified in the discussion include completing site drainage and setback reviews during design and returning the completed schematic for board review before bidding or construction.
The committee adjourned the capital outlay portion of the meeting after the vote.