Get Full Government Meeting Transcripts, Videos, & Alerts Forever!
Get email alerts on the School Facilities topic
No spam. Unsubscribe anytime.
Committee approves design work for two‑story Champ Cooper expansion after split votes over risk and timing
Summary
The Capital Outlay Committee approved design work for a two‑story Champ Cooper expansion (covering phases 2 and 3) after a divided discussion over enrollment projections, court approval risks tied to the desegregation case, infrastructure constraints and timing; the motion passed on a recorded roll call.
The Tangipahoa Parish Capital Outlay Committee voted to approve design work for a two‑story building at Champ Cooper that would cover both phase 2 and phase 3, a plan supporters said would address continuing enrollment pressure while opponents warned it could jeopardize court‑approved funding and delay immediate relief.
A board member citing parish population data said Champ Cooper had experienced a rapid growth trend — described on the record as an 84% rise over 10 years — and noted parish development plans for new housing near the campus. Supporters argued a two‑story plan would be a longer‑term solution and could reduce the need for repeated additions and portables.
Countering that view, other members cautioned that the district already has a court‑approved plan for 10 classrooms at Champ Cooper and that altering the scope or budget could require the desegregation judge’s approval and risk losing the currently approved project. Construction challenges in rural parts of the parish, including fire‑suppression infrastructure and constrained site access, were also cited as potential cost drivers.
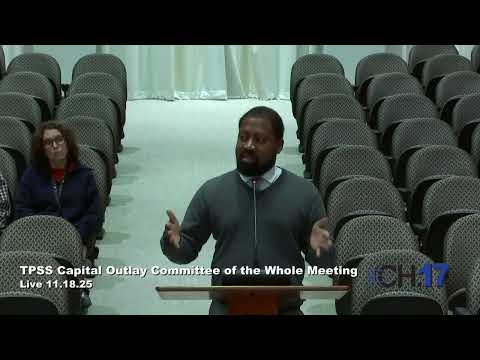
Committee discussion touched on class sizes and portable counts; on the record, a principal described average class sizes of about 28–29 students and said the campus was using multiple portables, library space and even the auditorium for classrooms. One board member warned that halting the already‑approved 10‑classroom project to pursue a larger scheme could delay relief by at least a year.
After debate, the committee voted to approve the design request. Recorded roll call showed multiple “Yes” and “No” votes; the motion carried. Members asked administration to consider the legal implications and to be prepared to explain the scope and cost if the proposal returns to the desegregation court.
The approval covers design work only; actual construction would still require further board action and, if necessary, court approval.