Get Full Government Meeting Transcripts, Videos, & Alerts Forever!
Get email alerts on the Land Development topic
No spam. Unsubscribe anytime.
Perry County planners table Blaine storage building proposal pending engineer review
Summary
A proposed 50-by-70 storage building in Blaine to house fire‑company equipment and vehicles was presented to the Perry County Planning Commission. The commission voted to table the plan and requested a technical review by the commission’s consulting engineer and a quick historic‑resource check.
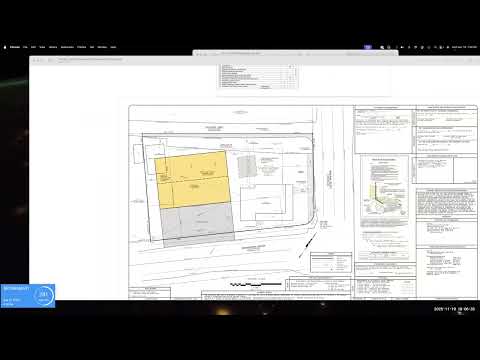
The Perry County Planning Commission on an un‑specified date reviewed a proposal to remove an old stone parsonage in Blaine and construct a 50‑by‑70 storage building to hold excess fire equipment and vehicles. The applicant said the building will have electric service only and no water or sewer connections.
Staff and applicants told the commission the proposal requires a number of ordinance reliefs: a reduced side/rear setback on a small Blaine borough lot, a waiver of a wetland study and certain preliminary plan submission requirements, relief from erosion‑and‑sedimentation plan requirements and conservation district approval, and site curbing exceptions for the proposed paving.
Blaine borough sent written comments asking the county to waive a historical study, writing that “the house does not have any historical value” and that the house “has not been used in for at least 30 years.” Commissioners asked staff to perform a database check of state and federal registers and the county GIS layer to confirm whether the property is listed or otherwise protected before the commission gives final direction.
Members raised technical concerns about stormwater handling, noting there are no inlets on the street and that the plan calls for a seepage/infiltration pit and roof drains directed to infiltration. Commissioners emphasized soils verification and asked whether infiltration surfacing would withstand heavy vehicle loads such as fire trucks. Staff and members discussed PennDOT highway access requirements and noted a Highway Occupancy Permit (HOP) will be required for the proposed driveway connection to a state route.
Given the number of ordinance reliefs and outstanding technical questions, the commission voted to table the application and asked the planning commission’s consulting engineer to perform a technical review of impervious‑area calculations, inlet and drainage capacity, and driveway stabilization options. Staff also agreed to perform a quick search of the Pennsylvania Natural Diversity Index and the state/federal historic property registers and return with findings at the next meeting.
Next steps: the applicant will provide any requested clarifications; staff will run GIS and register checks for historic designation and forward the submission to the consulting engineer for technical comment. The proposal will return to the agenda after those steps.