Get Full Government Meeting Transcripts, Videos, & Alerts Forever!
Get email alerts on the Land Use Variance topic
No spam. Unsubscribe anytime.
Walton County board approves minor setback variances for Valor Communities with landscaping, survey conditions
Summary
Walton County’s zoning board approved small setback variances for a Valor Communities house — reducing the front from 20' to 19.7' and a side and rear variance — and attached two conditions: additional common-area landscaping and submission of a slab/foundation survey before further vertical construction. The motion passed 5–1.
Walton County’s zoning panel on Nov. 17 approved minor setback variances for a single-family home built by Valor Communities, imposing two conditions: additional landscaping in the adjacent common area and submission of a slab/foundation survey before further vertical construction.
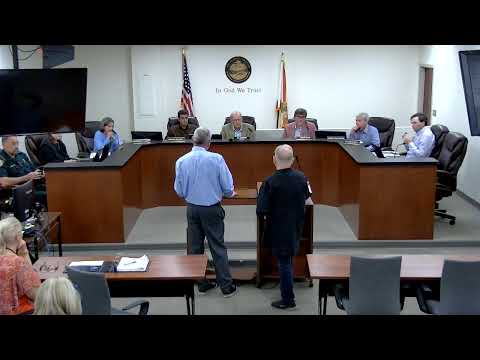
Daryl Burgess, a registered land surveyor with GeoPoint Surveying, told the board the encroachments were discovered during a foundation survey. He said the house’s front setback measured about 19.7 feet (roughly 5 inches inside the 20-foot requirement), the north side measured about 7.4 feet (roughly 1 inch inside the 7.5-foot side setback) and a northwest corner measured about 14.5 feet (a half-foot inside a 15-foot rear setback). Burgess said the foundation had been poured when the discrepancy was found and that construction activity had stopped after discovery.
Mark Johnson, who identified himself as the division president for Valor Communities, said the developer consented to the request and would provide a letter if the board wanted documentation. Planning staff entered a report saying the request did not, on its face, meet the minimum requirements of section 1.160.03 of the Walton County Land Development Code but that no public objections or letters had been received.
Board members debated whether additional landscaping should be required. Margaret (a commissioner who spoke on the record) suggested some “skin in the game” — a modest buffering plantings requirement — and the builder agreed on the record to add planting in the common area. Commissioners also required that the builder submit and receive review of a slab/foundation survey before scheduling further framing inspections, to reduce the risk of future post-construction corrections.
A motion to approve the variances with those two conditions carried on a voice vote, 5–1. One commissioner voted no, citing a desire for stricter standards; several others noted the encroachments were minimal and that the house’s permitted square footage was unchanged.
The board closed the item with staff directed to add the conditions to the record; Burgess and Johnson left the meeting having been told the builder could return to complete the process only after the required survey documentation was submitted and the conditions were met.