Get Full Government Meeting Transcripts, Videos, & Alerts Forever!
Get email alerts on the Municipal Building Budget topic
No spam. Unsubscribe anytime.
Brentwood committee reviews police station design as project budget rises to $5.6 million
Summary
The Brentwood town building committee reviewed updated plans for a standalone police station, heard the architect report a concept project budget of about $5.6 million (up from earlier estimates), and discussed site access, utilities and next steps for public outreach.
The Brentwood town building committee met to review updated design plans for a proposed standalone police station and to discuss schedule and outreach for public information sessions. Doug Proctor, the architect with the Tern Group, told the committee the concept project budget for the police department is approximately $5.6 million, a rise from earlier rough estimates near $4.7–$4.8 million.
Why it matters: the committee is preparing materials for voters and needs to clarify whether utilities and infrastructure (generator, septic and possible future town-office expansion) will be sized only for the police department or sized to support later growth. Those decisions affect the project budget, warrant language and whether a bond would be placed before voters outside the town tax cap.
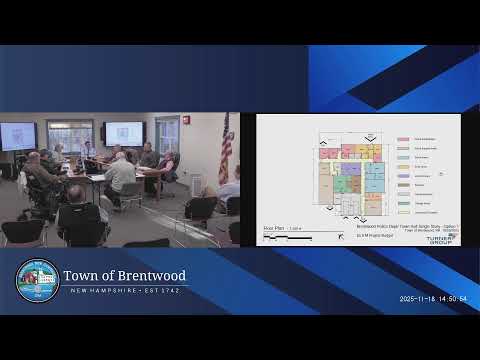
Proctor walked the group through color-coded floor plans and quick elevations, describing a secure vestibule and reception, interview and records areas, lieutenant and chief offices, patrol space, locker rooms with showers, a training room designed to expand later into meeting space, booking and evidence-processing areas and a sally port. On site planning he noted a generator pad and a possible leach field behind the parking area and said the generator allowance in the current concept budget is $75,000.
Committee members pressed on program and site questions: how big to size the generator and leach field if the town later adds a separate town-hall function; how many parking spaces the layout provides (architect estimated roughly 22 spaces near the police station footprint); and whether a second emergency access onto Route 125 is feasible. Speaker 2 cited state driveway standards and the committee referenced RSA 236:13 as the controlling statute for curb cuts; members said a traffic study and sight-distance analysis would be needed to secure any access permit.
On budget framing, the architect emphasized the figure presented is a concept project budget that includes soft costs and contingencies rather than a fixed construction bid. “The way this process typically works is... you identify programmatic requirements and then identify construction costs and ancillary soft costs,” Proctor said. The chair reiterated that the committee will present options — including a standalone police station, a police station sized for later expansion, and a combined municipal facility — and recommend a path for voters to decide.
Next steps: the committee agreed to provide full drawings to the town’s chief for review, to ask BPS (the construction estimator referenced) for any clarifying cost breakdowns, and to finalize materials for a public information session timeline. The committee also noted longevity goals for the building (roughly a 40-year design life) and confirmed the site layout left room for future expansion.