Get Full Government Meeting Transcripts, Videos, & Alerts Forever!
Get email alerts on the Commercial Redevelopment topic
No spam. Unsubscribe anytime.
ZBA approves package of variances and special exception for redevelopment of 266 Route 125 (former Bessie's Lunch)
Summary
The Brentwood ZBA granted a special exception and a package of eight variances to allow a new 1,760-sq.-ft. fast-food building with a drive-through at 266 Route 125, citing site constraints, proposed stormwater and septic designs, and the goal of restoring a longstanding restaurant use; project will proceed to planning-board site-plan review and DOT/DES permitting.
Barry Geier, representing the applicant for 266 Route 125, told the Brentwood Zoning Board of Adjustment that the former Bessie's Lunch property — a roughly 0.69-acre lot that closed in 2019 — is not suitable for reuse without multiple zoning reliefs.
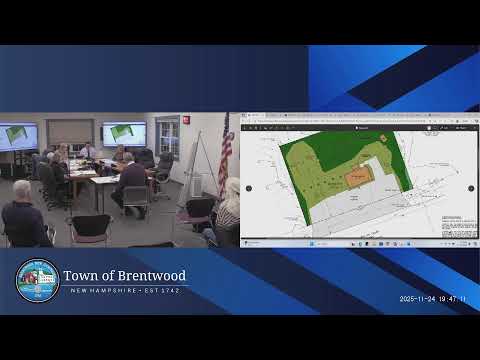
Geier, of Jones and Beach Engineers, described plans for a new 1,760-square-foot fast-food building with a drive-through and a reconfigured parking layout. “The proposed building… is 1,760 square feet,” Geier said, and the team proposed a drive-through bypass and updated circulation to improve safety compared with the historic wide-open driveway onto Route 125.
Because the lot is substandard in size and constrained by wetlands, wells and existing pavement, the applicant requested eight variances and one special exception: relief from the town’s 125-foot front setback and related landscape-buffer requirements; permission to locate structures within the town’s 75-foot right-of-way setback while meeting state setback requirements; a reduction of the 4,000-square-foot leach-field reserve area; an increase of impervious surface to 46.4% (the town’s maximum is 30%); allowances to disturb up to 25 feet from wetlands for stormwater treatment (with post-construction revegetation); and relaxation of the town’s 75-foot leach-field setback (the applicant proposed meeting the state-required 50-foot setback but not the town’s 75-foot standard).
Mark Kennedy, the land-use administrator, reminded the board that state law and nonconforming-use protections allow expansion of longstanding commercial uses under certain circumstances. During the hearing staff and board members discussed the need for a DOT driveway permit and compliance with DES (state environmental) standards; Geier said the design team intends to meet state DES requirements even where the town’s setback is stricter.
The board first voted to grant the special exception allowing enlargement of the nonconforming restaurant use on the parcel. The board then voted to approve the variances as a package after the motion was read into the record listing each ordinance section and the specific relief requested. Board members said the proposal would restore an active restaurant use and improve safety and site circulation compared with current conditions.
The approval allows the applicant to proceed to planning-board site-plan review and to seek DOT and DES approvals required for driveway access, septic replacement and stormwater management. Town staff noted that final engineering, septic sizing and stormwater design will be reviewed in the permitting and site-plan process.
Next steps: Applicant will take the approvals to the planning board for site-plan review and to state agencies (DOT, DES) as applicable; final conditions will be set during site-plan review and permit issuance.