Get Full Government Meeting Transcripts, Videos, & Alerts Forever!
Get email alerts on the Zoning Code Update topic
No spam. Unsubscribe anytime.
Beaumont planning commission recommends updated zoning code and map to City Council
Summary
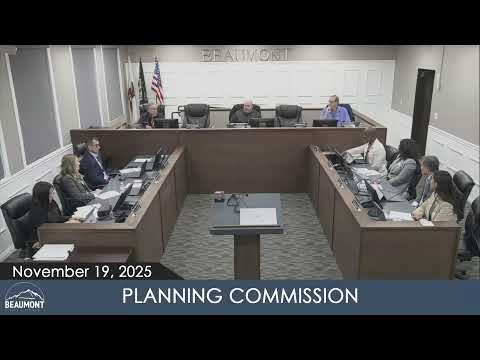
The commission voted unanimously Nov. 19 to forward a comprehensive zoning code and map update to Beaumont City Council after staff and consultant presentations described structural code changes, ADU clarifications, and downtown-use adjustments meant to implement the city's 2040 general plan.
Stefano Ricchiqui, a senior associate with Lisa Wise Consulting, told the Beaumont Planning Commission on Nov. 19 that the comprehensive zoning code and map update is ready for the commission's recommendation to City Council.
"So today is a recommendation hearing," Ricchiqui said, explaining the project and its goals: modernize the code, implement the 2040 general plan, streamline administration and add industrial design standards. He told commissioners the project began in early 2024 and is now nearing final adoption steps.
The draft reorganizes Title 17 into five divisions covering introductory provisions, zone regulations (residential, commercial, mixed use, downtown, industrial), citywide standards (parking, signage, landscaping), administration and procedures, and definitions. Ricchiqui said the changes aim to make the code easier for the public and staff to use and to improve cross-referencing.
Among the substantive edits highlighted: a revised tree-preservation approach that allows tree removal when a building or grading permit has been secured and exempts some backyard trees; clarified refuse and recycling language to permit any city-authorized refuse contractor; and removal of a required bike-repair station where 10 or more bike spaces are provided. Staff also reported minor terminology and use-table changes recommended by the city attorney and public works, and noted limited map adjustments (for example, removing Noble Creek Vistas from a specific-plan zone to match the underlying general-plan designation).
Downtown changes reflected the city's revitalization goals: bars and breweries would be allowed at the staff level through a minor-use permit instead of by conditional-use permit, and the draft removes a 1,000-foot separation requirement that had been set between alcohol-serving uses and schools, day-care centers and youth facilities specifically within the downtown area. Ricchiqui said those edits are intended to encourage a more walkable, active downtown.
The accessory dwelling unit (ADU) section drew particular attention after a letter from the California Housing Defense Fund (CalHDF). Ricchiqui read the relevant code reference and said subsection (c) of the public‑hearing draft of the ADU ordinance (proposed 17C10030) explicitly addresses state-exempt ADUs and junior ADUs. "We do propose to add additional text that state-exempt ADUs and JADUs are not subject to any other standards except for those within that subsection (c)," he said, citing Government Code section 66323 as the statutory authority CalHDF referenced.
The consultant and staff said the comprehensive update is consistent with the general plan and the general‑plan program EIR, and that no additional CEQA documentation is required. Staff identified City Council hearings for the first reading on Dec. 2 and the second reading on Dec. 16.
Commissioners asked targeted questions about downtown alcohol separations, micro‑enterprise home kitchens (which staff said fall under Riverside County jurisdiction), plot-plan thresholds (reduced to send more projects to commission review) and other specifics. Jen Murillo, director at LWC, said the consultant team agreed with CalHDF's attention to ADU issues and believed the draft addresses the concerns with the clarifying language proposed.
Chairman Southard moved that the commission recommend the City Council adopt the comprehensive zoning code and map update; the motion was seconded and approved by roll call vote with Commissioners Copeland and Cueva joining Southard in voting yes.
The next procedural step is a City Council adoption hearing with the dates identified by staff.