Get Full Government Meeting Transcripts, Videos, & Alerts Forever!
Get email alerts on the Pud Rezoning topic
No spam. Unsubscribe anytime.
Commission backs land-use amendment for Riverview Villages, continues rezoning and plat for more review
Summary
The commission voted to recommend a land-use amendment to allow Riverview Villages (a proposed mixed-use, new-urbanism PUD on roughly 77.33 acres) to move to city council, but continued the associated rezoning and preliminary plat to Dec. 15 to allow more time to review PUD variances and technical details.
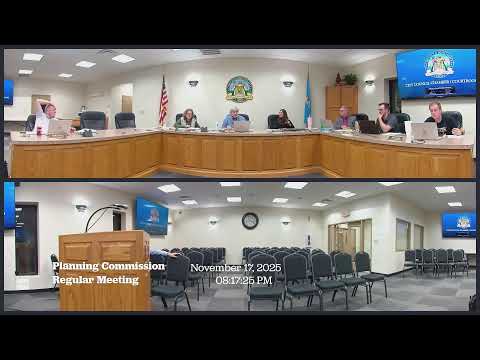
The New Castle Planning and Zoning Commission voted to recommend that the City Council amend the 2040 future land-use map to allow mixed-use residential and commercial uses for the Riverview Villages site (PAR 2025-005) and then continued the related PUD rezoning and preliminary plat to the Dec. 15 planning commission meeting for additional staff and commissioner review.
What happened: Janine Greenlee of the New Castle Planning Department and the applicant’s design team described Riverview Villages as a roughly 77.33-acre PUD north of Highway 37 and about 1.5 miles west of the I-44/Highway 37 interchange. The owner/developer team includes R and R Land Development LLC and Bell Investments LLC; Building Culture presented the design. The project proposes a new-urbanism layout with narrow, shared lanes, four-inch mountable curbs, 0 lot-line front setbacks in some neighborhoods, and a village center with smaller-scale commercial buildings and live-work units.
Key project features: The applicant described a mix of 226 village single-family lots (minimum 3,000 sq ft), 10 multifamily lots and 20 village center commercial-residential lots. Staff and applicant said the PUD requests multiple code variances to enable narrower streets (20-foot lanes vs. standard 26), reduced radii, and a reduced right-of-way of 45 feet rather than the typical 50 feet; the PUD text (Section 6) enumerates code replacements for these variances. Parking for residential units is proposed as one space per dwelling unit and commercial parking at one space per 200 sq ft; applicant and staff said shared parking strategies and internal commercial parking pockets are part of the plan.
Commission concerns: Commissioners raised several recurring concerns during extended Q&A: whether the commercial area will have sufficient parking during peak demand and how on-street parking might be managed or enforced on the proposed 20-foot lanes; whether emergency access and turning radii are safe given narrower lanes and reduced radii; and how sewer and drainage infrastructure (including a lift station) would be sized and funded. The applicant said vehicle-turn tracking and a preliminary lift-station design had been completed, that water and sewer capacity checks were done, and that some variances are necessary because the municipal code has not yet been updated for new-urbanism typologies.
Public comment and staff view: A city PR/IT staff member spoke in favor of the concept and noted the neighborhood’s potential to be an asset for Newcastle if engineered properly. Greenlee and staff recommended support for the land-use amendment to mixed-use residential and commercial, noting that the PUD and preliminary plat still contain many technical items that need to be resolved at the rezoning/plat stage.
Outcome and next steps: The commission moved to recommend approval of Item 9 (the land-use amendment) to the City Council with a caveat requesting the council be prepared to support denser development and associated infrastructure requirements; that motion was approved unanimously. The commission then agreed to continue Items 10 and 11 (the PUD rezoning and the preliminary plat) to the Dec. 15 planning commission meeting to allow commissioners and council members more time to review the large PUD document, meet with staff and the applicant, and resolve technical questions such as parking, drainage, and ARB standards. The applicant and staff flagged they will follow up individually with commissioners and council members during the continuance period.
Why it matters: The land-use change opens a corridor near Highway 37 to denser, mixed-use development and would change what types of housing and commercial services can be built there. The PUD would replace multiple code provisions for this area if approved, setting local standards for street widths, setbacks and architecture that will guide future construction and maintenance responsibilities.