Get Full Government Meeting Transcripts, Videos, & Alerts Forever!
Get email alerts on the Land Development topic
No spam. Unsubscribe anytime.
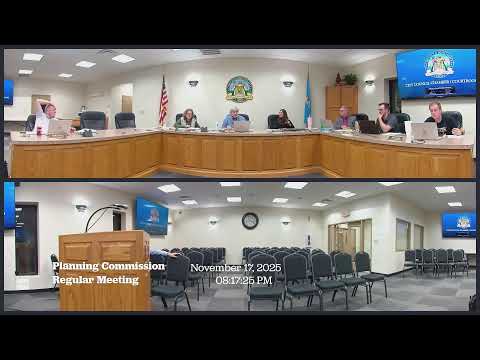
Planning commission recommends final plat for The Grove at Newcastle with sidewalk variance
Summary
New Castle planning staff and the developer presented a 16.93-acre final plat for The Grove at Newcastle — a senior multifamily development of 19 buildings and 120 units — and the commission recommended approval to city council, including a variance to omit sidewalks along public frontages pending plat disclosures.
The New Castle Planning and Zoning Commission unanimously recommended the city council approve the final plat for The Grove at Newcastle, a 16.93-acre, single-lot senior multifamily development proposed by Grove Newcastle LLC. Keith Johnson, development services coordinator, told commissioners the project is part of the Windermere Plan Unit Development (Ordinance 785) and includes 19 buildings with about 120 units and a community center.
Why it matters: The commission's recommendation advances the developer's plan to build a privately maintained, senior-focused rental community adjacent to existing Windermere infrastructure. The developer seeks a variance to omit sidewalks in some street frontages and is offering $400 per lot as a fee-in-lieu option for parkland dedication instead of providing 0.59 acres of parkland.
Staff presentation and project details: Johnson said the site has frontage on Garrett Drive and NW 16th Street and will have two access connections; the south access is shown as exit-only and usable by emergency responders for ingress when needed. Drainage will be designed so post-development runoff does not exceed predevelopment flow and will discharge to an existing detention pond built for Windermere Phase 8; the owner or property owners association will be responsible for maintenance. Sanitary sewer service will tie into an existing 8-inch public sewer on the north edge of the property and will include new 8-inch sewer mains and dedicated public sewer easements. Water service will be provided by extended public mains and an existing 12-inch main sits on the east boundary of the project.
Commissioners' concerns and clarifications: Commissioners pressed staff and the engineer to clarify easement and maintenance responsibilities for the large detention pond and for privately owned roads and drives. Staff said utilities (water and sewer) will remain public while streets and common areas will be privately owned and maintained, and that easement language and maintenance obligations will be confirmed and included in the project filing. The commission also asked about unit types, parking and on-site trash handling; the applicant said perimeter units include garages while interior units do not and that trash will be collected on site and moved to shared dumpster enclosures.
Variance and vote: The developer requested a variance under the subdivision sidewalk standard (153.051) to omit sidewalks along Garrett Drive and along the north side adjacent to NW 16th Street, citing existing site constraints and prior phases where sidewalks were not required. Staff recommended approval of the final plat including the sidewalk variance. After questions were addressed and with no public comment, a motion to recommend approval to city council — including the sidewalk variance and a plat notation disclosing private maintenance — was seconded and unanimously approved by the commission.
Next steps: The commission's recommendation will be forwarded to the New Castle City Council for final action. Staff said they will confirm and document maintenance responsibilities and easement dedications as part of final filing before council review.
Closing note: The approval advances a developer-led, privately maintained senior multifamily project that relies on existing Windermere infrastructure and includes a staff-supported sidewalk variance; key outstanding items the commission asked be clarified for council include final easement and maintenance language for utilities and the detention pond.